Citrano-Batten Team logo

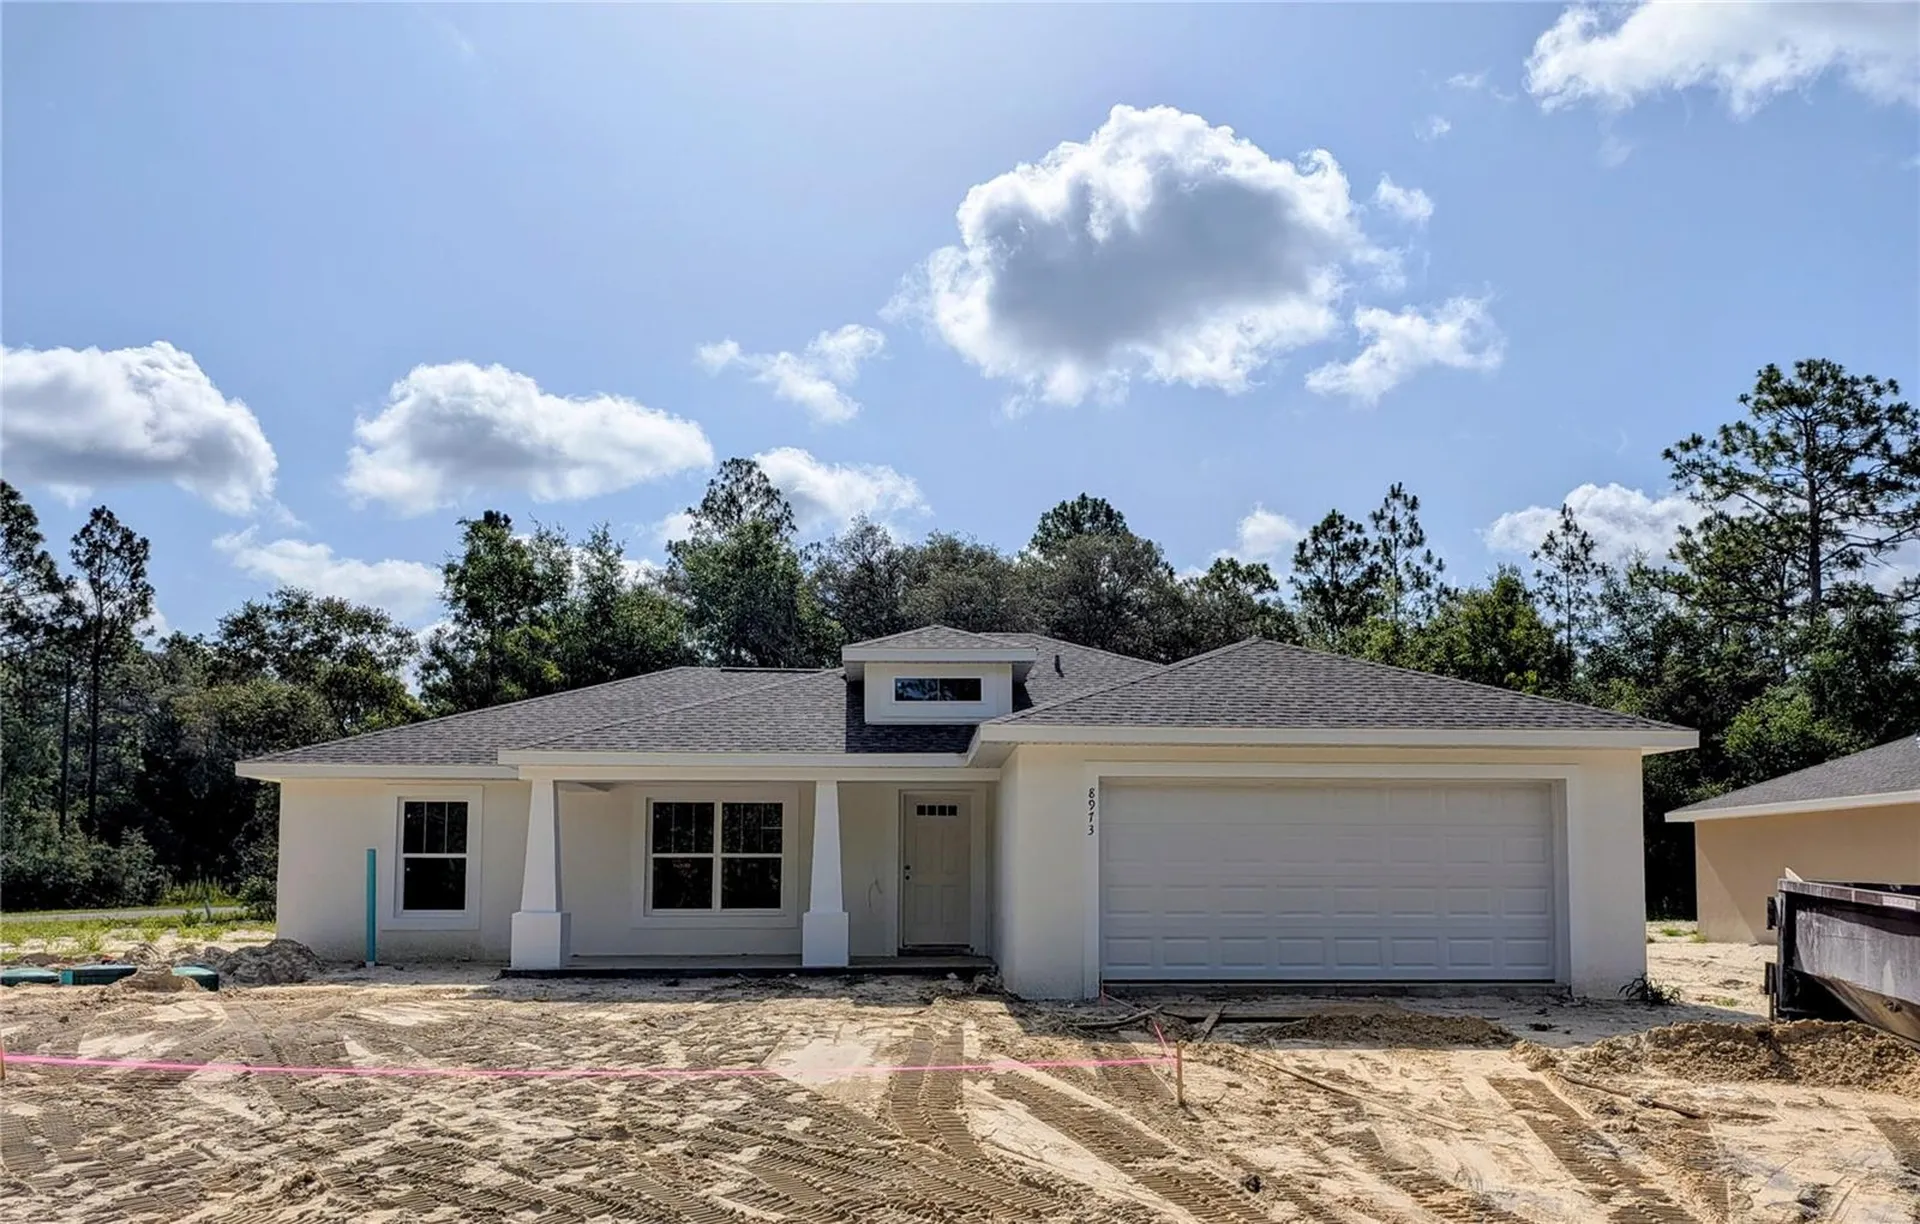
8973 N Trojan DriveCitrus Springs, FL 34433Price: $287,900

  • Price: $287,900
  • Est. Mortgage of $/month
  • 1 Day on Market
$
$
%
$/month over payments
Federal 30-year interest rate: 6.55% last updated on Jul 16, 2026
* All Figures are estimates. Check with your bank or proposed mortgage company for actual interest rates.
This product uses the FRED® API but is not endorsed or certified by the Federal Reserve Bank of St. Louis.
  • $287,900List Price
  • 3Bedrooms
  • 2Bathrooms
  • 0.28Acreage
  • 1,453Square Feet
  • O6427281MLS Number

Ask A Question

Listing Tools

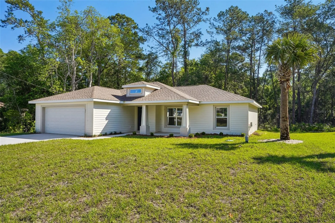
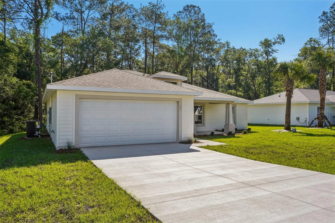
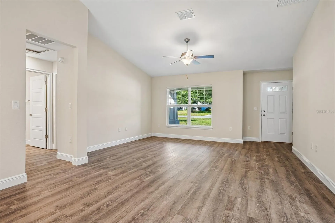
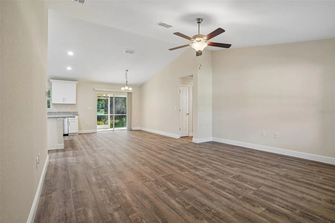
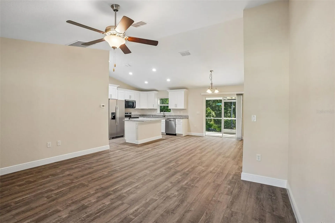
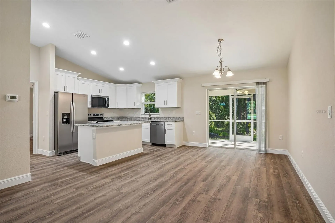
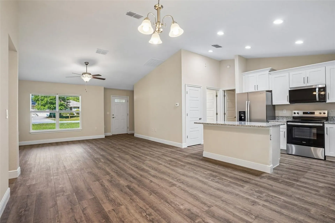
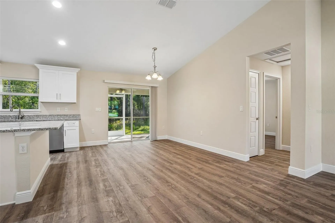
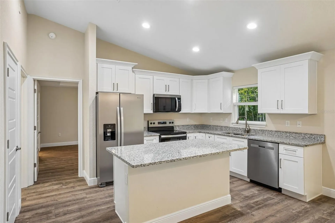
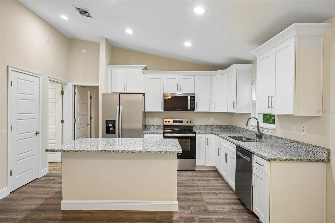
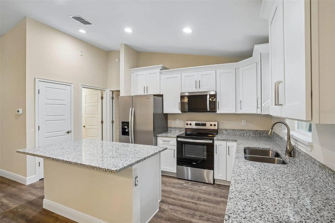
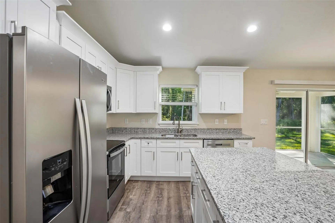
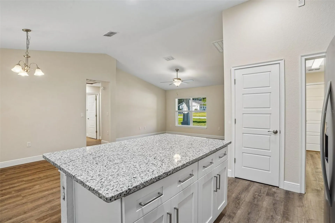
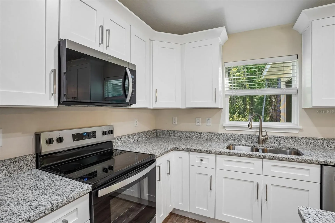
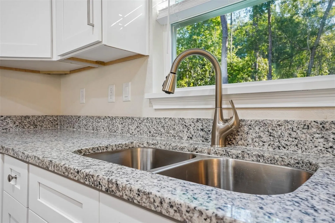
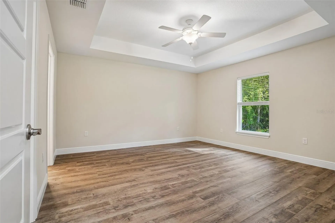
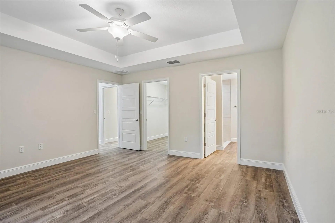
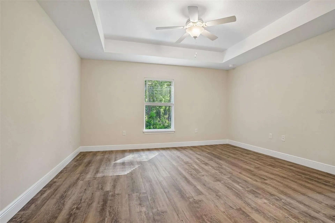
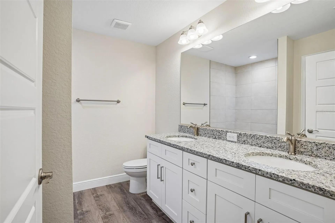
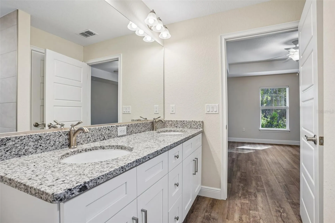
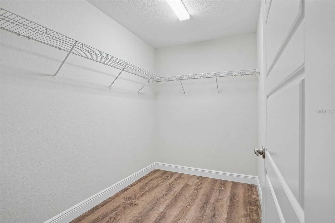
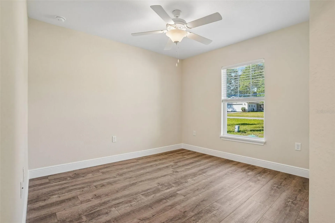
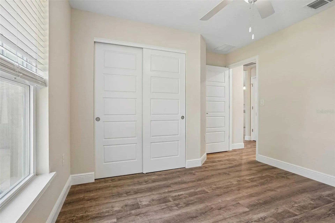
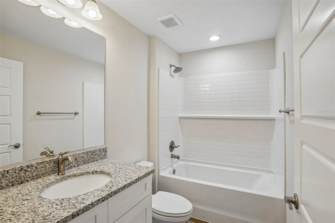
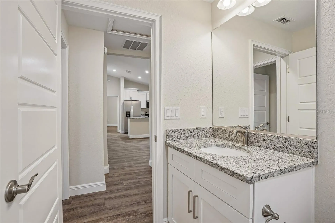
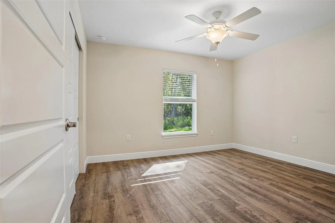
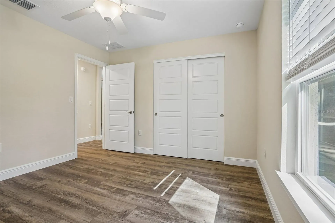
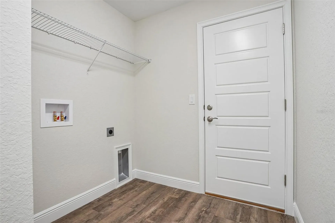
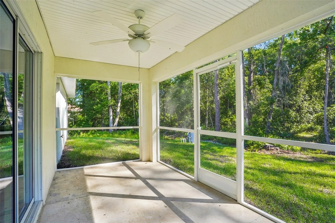
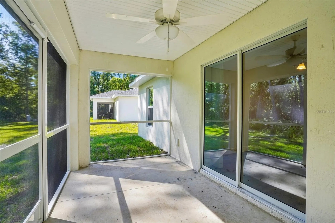
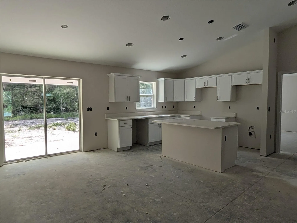
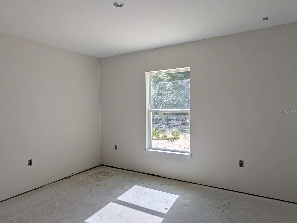
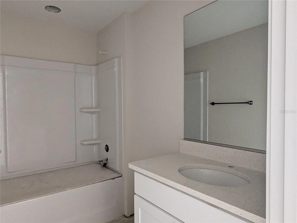
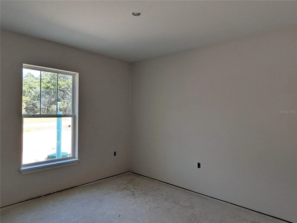
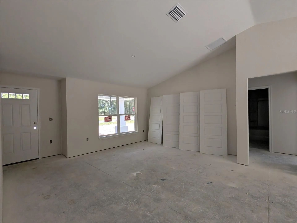
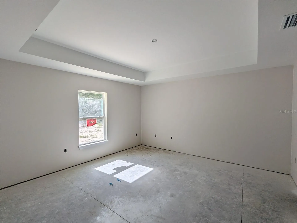
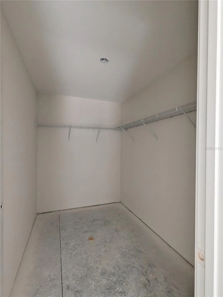
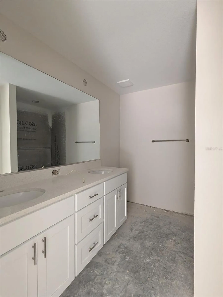
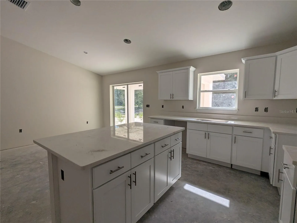
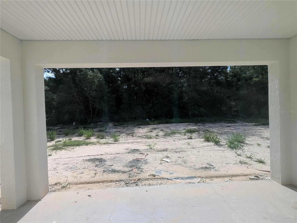
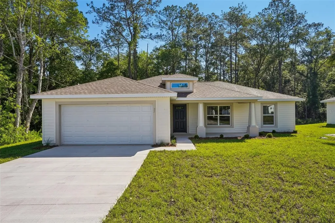
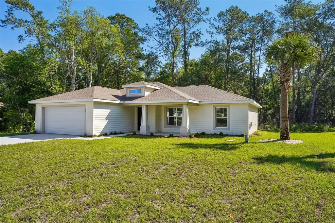
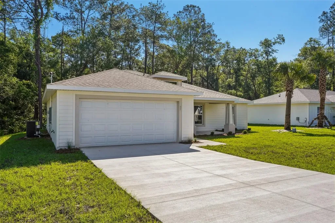
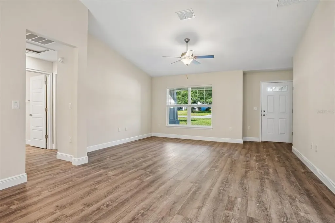
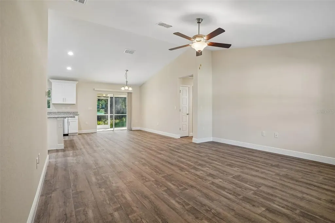
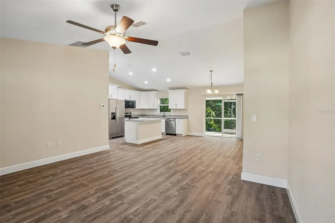
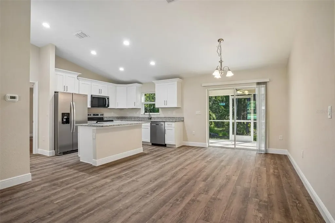
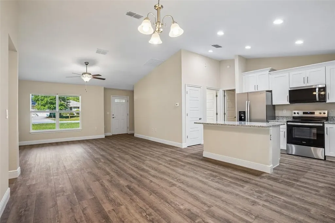
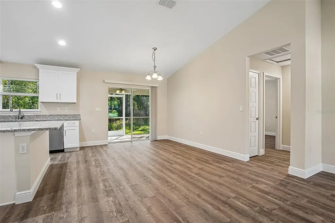
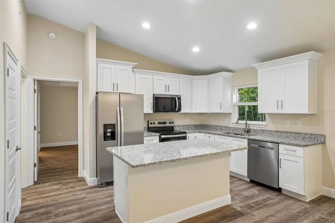
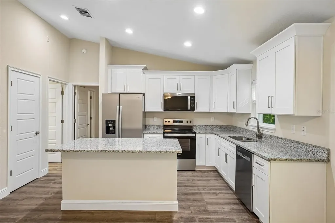
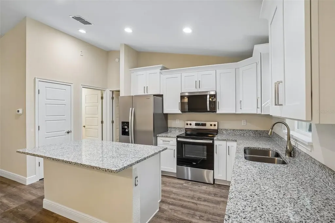
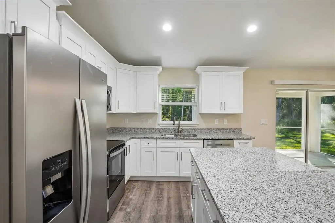
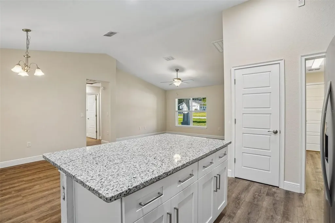
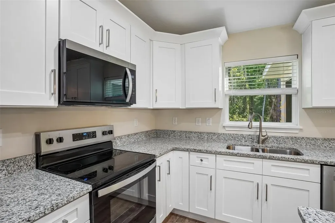
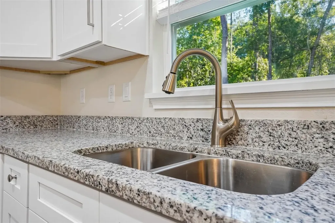
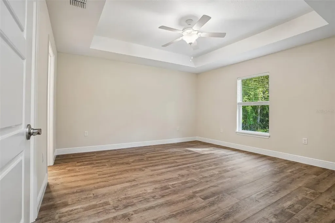
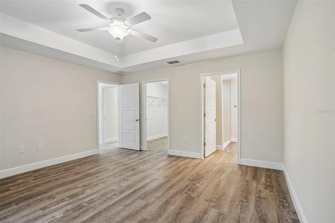
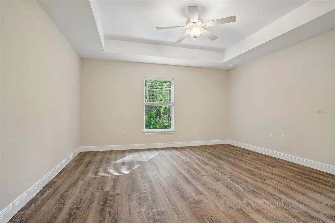
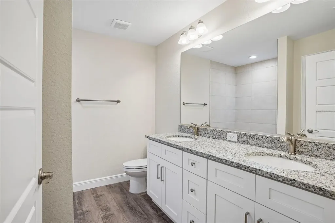
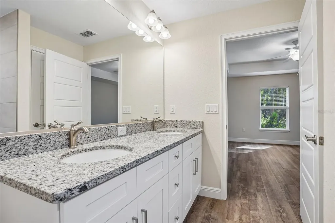
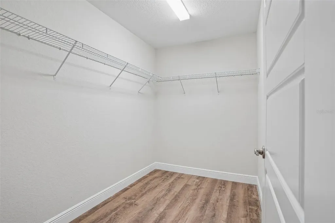
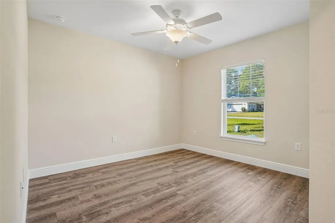
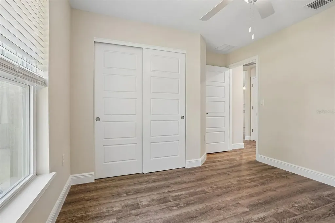
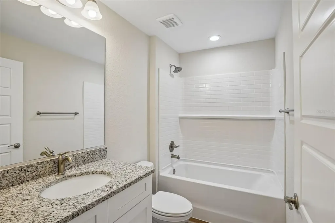
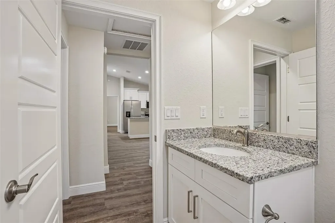
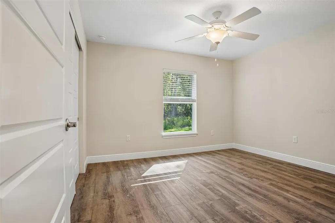
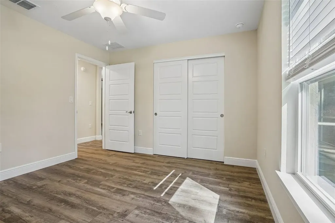
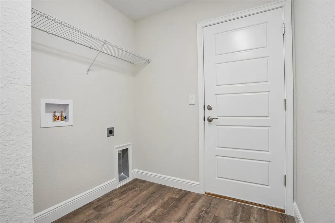
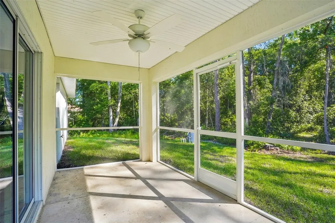
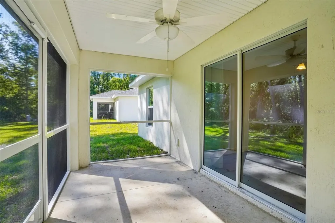
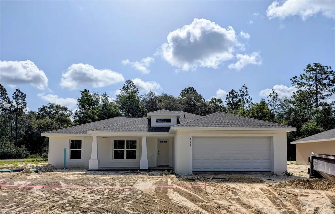
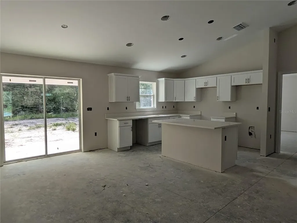
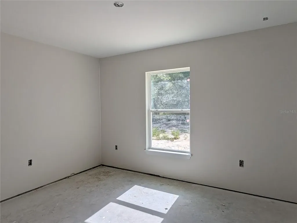
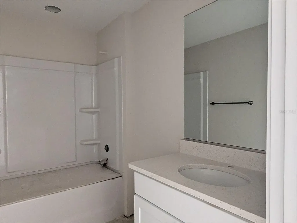
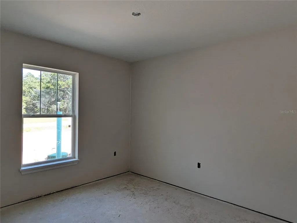
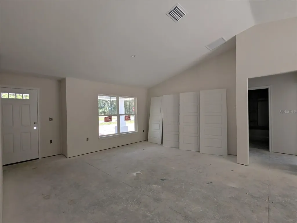
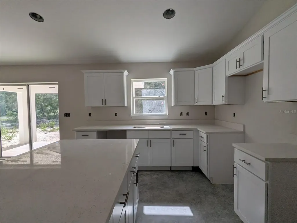
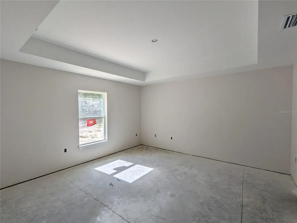
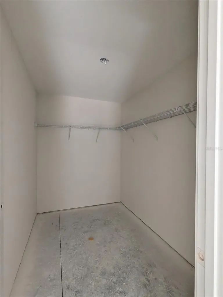
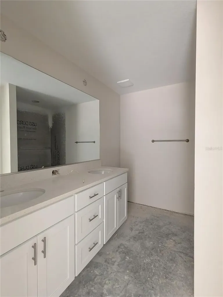
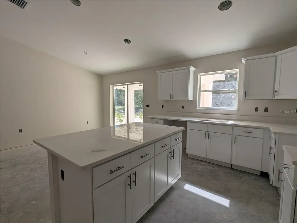
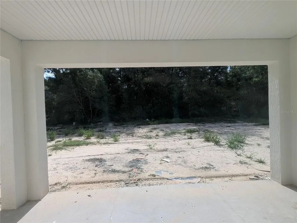
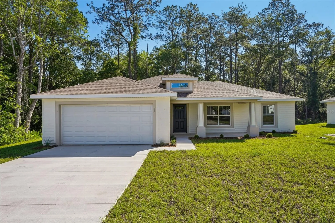
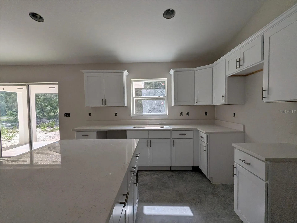
Under Construction. Under Construction. This home will have a full fenced backyard!!! I'm excited to share some details about the Hemlock II model, a home that beautifully combines modern style with comfortable living. Here are some of the features that make this home stand out: * **Spacious and Flowing Layout:** The Hemlock Craftsman boasts high ceilings and an open-concept design. Its thoughtful split-floor plan creates a spacious feel and allows for effortless movement throughout the home. * **Quality Finishes:** You'll find durable and stylish luxury vinyl plank flooring throughout, which is also very easy to maintain. The kitchen and bathrooms feature soft-close cabinets and elegant granite countertops. * **Modern Kitchen:** The kitchen is equipped with sleek stainless steel appliances, recessed lighting, and a generous island that can serve as a cooking space, breakfast bar, or casual dining area. * **Owner's Retreat:** The owner's retreat is enhanced with tray ceilings and includes a large walk-in closet and an en suite bathroom. The bathroom features dual sinks and a walk-in shower with beautiful floor-to-ceiling wall tile. * **Outdoor Living:** Enjoy the outdoors in comfort on the screened and covered lanai, which provides protection from the elements. * **Turnkey Ready:** For added convenience, this home comes with ceiling fans, blinds, and a garage door opener, making it truly turnkey. It also includes an indoor laundry room. The property is fully fenced, offering privacy and security. Please note that the photos are of a model home, the actual colors of this home may vary

Property Details

Interior Features

Exterior Features

Utilities and Appliances

Map Location

Listed by Vivian Ortiz of OAK AVENUE REAL ESTATE LLC (321-345-1937)

Listings courtesy of StellarMLS as distributed by MLS GRID. Based on information submitted to the MLS GRID as of July 22, 2026 7:03 PM UTC. All data is obtained from various sources and may not have been verified by broker or MLS GRID. Supplied Open House Information is subject to change without notice. All information should be independently reviewed and verified for accuracy. Properties may or may not be listed by the office/agent presenting the information. IDX information is provided exclusively for consumers’ personal noncommercial use and may not be used for any purpose other than to identify prospective properties consumers may be interested in purchasing. The data is deemed reliable but is not guaranteed by MLS GRID. The use of the MLS GRID Data may be subject to an end user license agreement.

Hi there! How can we help you?

Contact us using the form below or give us a call.
Send Us A Message:

I agree to be contacted by Citrano-Batten Team via call, email, and text for real estate services. To opt out, you can reply ‘stop’ at any time or reply ‘help’ for assistance. You can also click the unsubscribe link in the emails. Message and data rates may apply. Message frequency may vary. Privacy Policy.

Do not fill in this field:

This site is protected by reCAPTCHA and the Google Privacy Policy and Terms of Service apply.

Hi there! How can we help you?

Contact us using the form below or give us a call.

Send Us A Message:

Do not fill in this field:

This site is protected by reCAPTCHA and the Google Privacy Policy and Terms of Service apply.

Hi there! How can we help you?

Contact us using the form below or give us a call.

Send Us A Message:

Do not fill in this field:

This site is protected by reCAPTCHA and the Google Privacy Policy and Terms of Service apply.

Do not fill in this field:

This site is protected by reCAPTCHA and the Google Privacy Policy and Terms of Service apply.

Do not fill in this field:

This site is protected by reCAPTCHA and the Google Privacy Policy and Terms of Service apply.

Do not fill in this field:

This site is protected by reCAPTCHA and the Google Privacy Policy and Terms of Service apply.

$

Do not fill in this field:

This site is protected by reCAPTCHA and the Google Privacy Policy and Terms of Service apply.

ExploreMore Like This