



Citrano-Batten Team logo

18080 Maberly RoadWeeki Wachee, FL 34614Price: $430,000

  • Price: $430,000
  • Est. Mortgage of $/month
  • 1 Day on Market
$
$
%
$/month over payments
Federal 30-year interest rate: 6.55% last updated on Jul 16, 2026
* All Figures are estimates. Check with your bank or proposed mortgage company for actual interest rates.
This product uses the FRED® API but is not endorsed or certified by the Federal Reserve Bank of St. Louis.
  • $430,000List Price
  • 3Bedrooms
  • 2Bathrooms
  • 0.51Acreage
  • 2,245Square Feet
  • TB8528829MLS Number

Ask A Question

Listing Tools

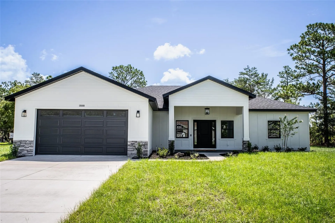
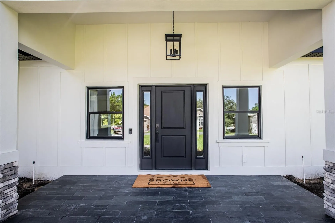
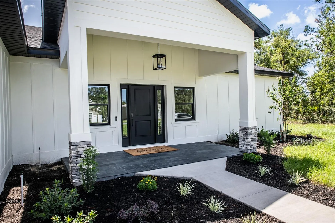
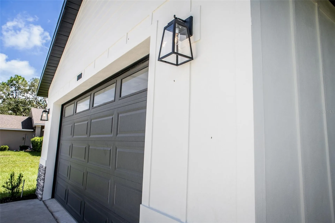
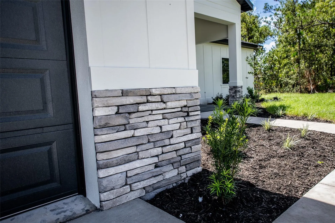
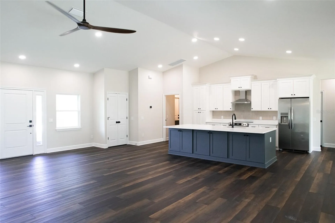
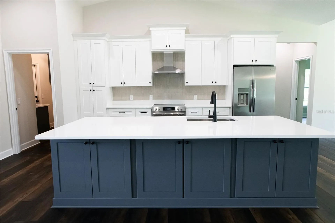
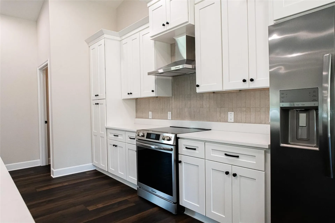
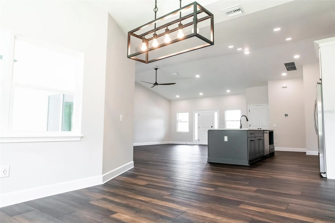
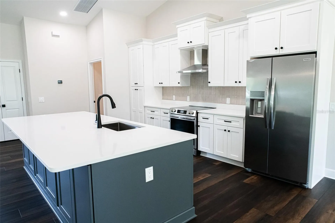
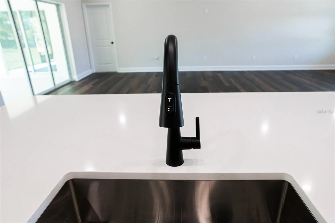
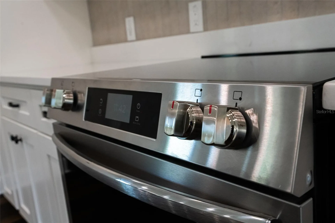
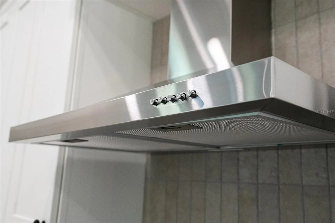
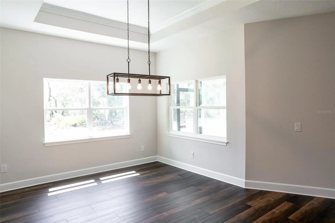
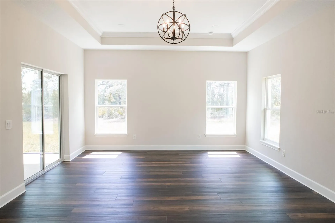
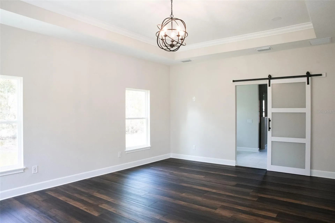
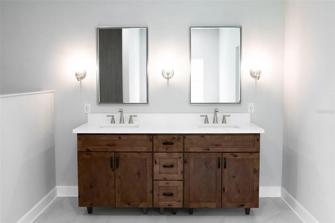
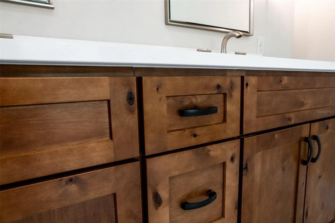
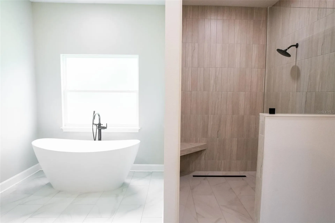
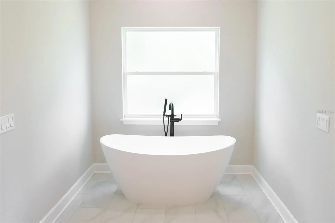
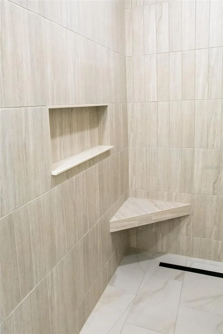
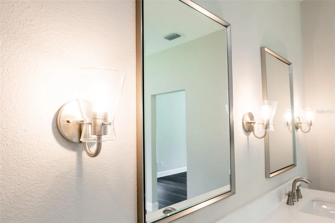
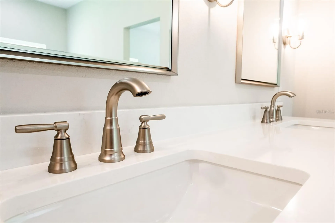
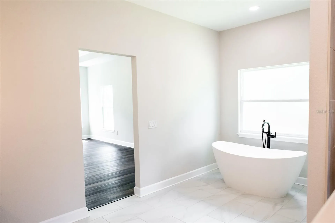
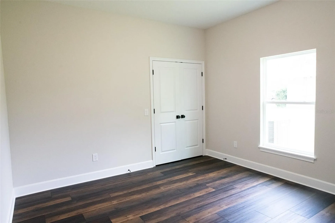
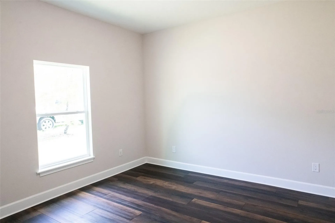
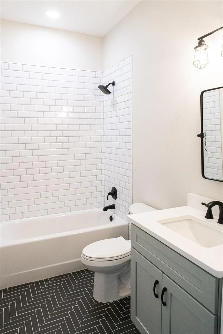
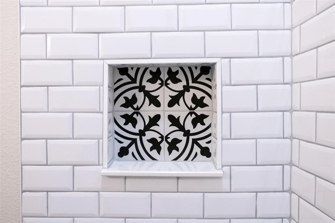
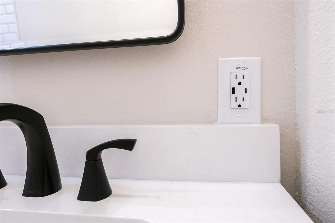
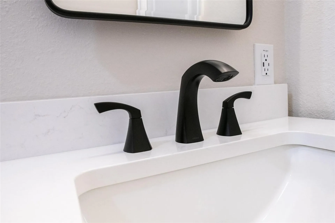
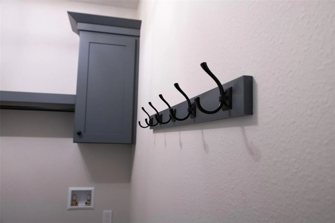
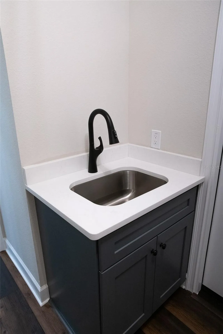
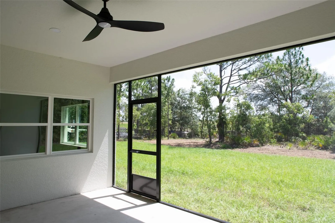
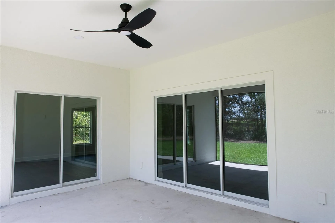
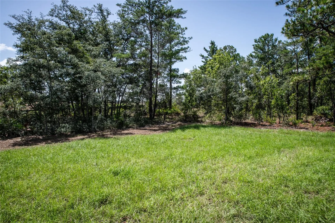
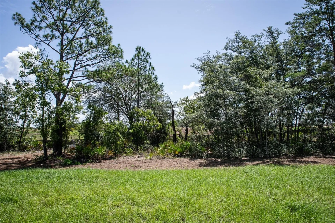
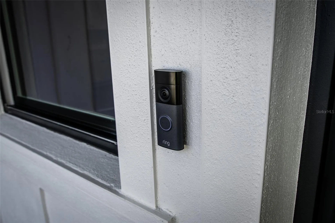
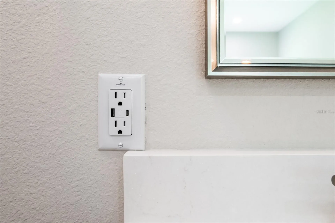
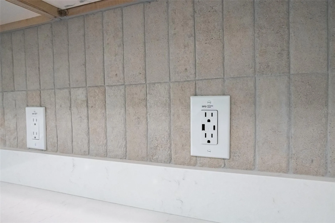
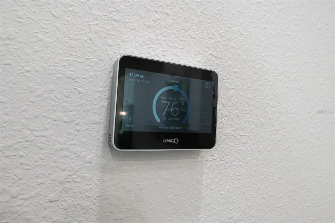
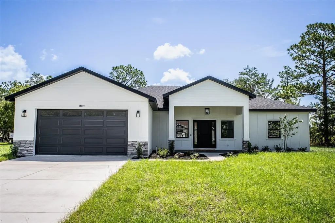
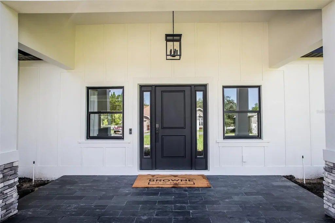
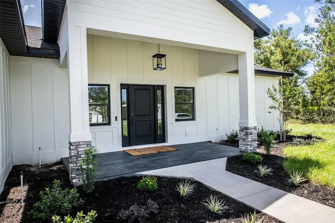
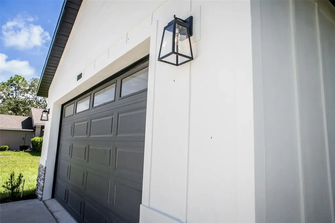
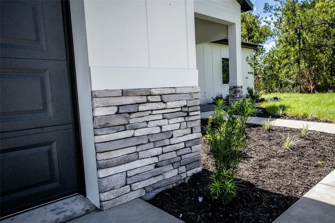
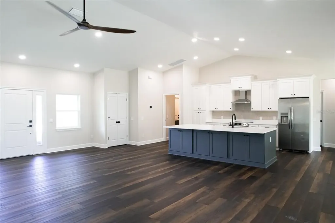
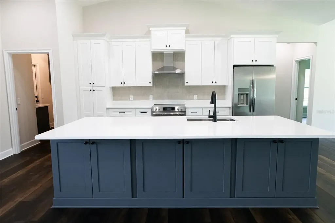
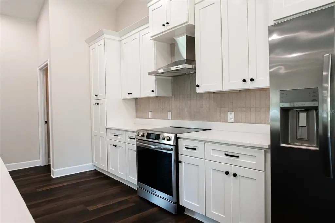
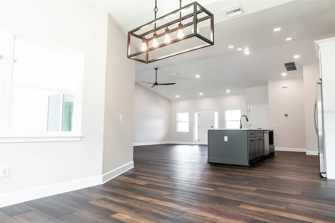
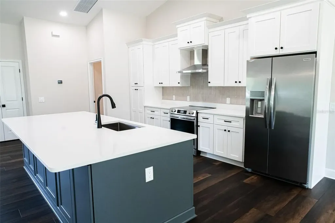
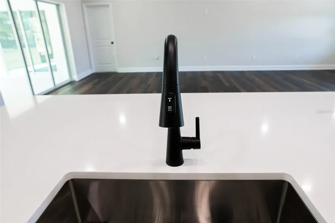
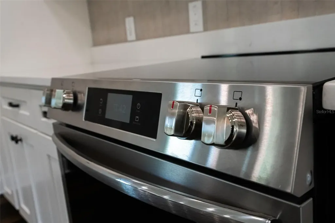
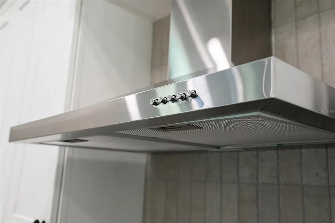
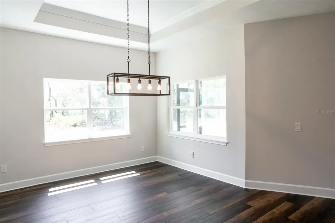
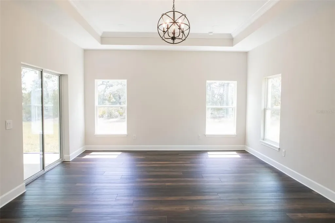
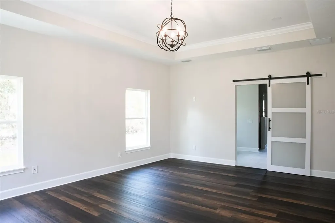
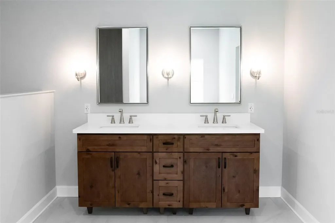
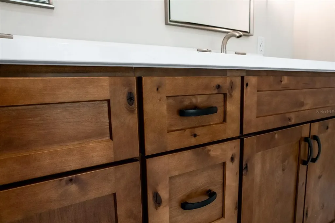
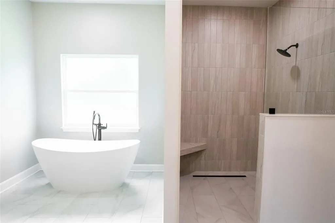
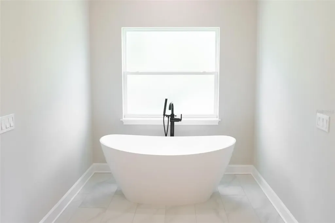
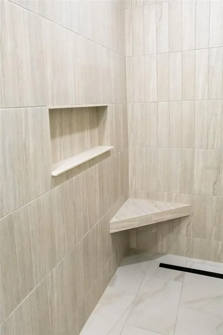
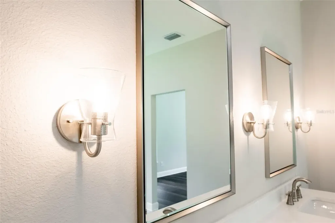
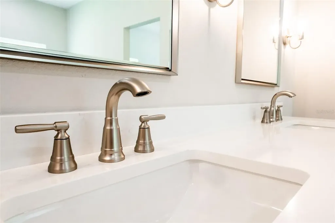
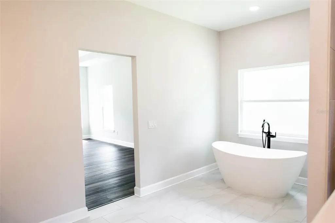
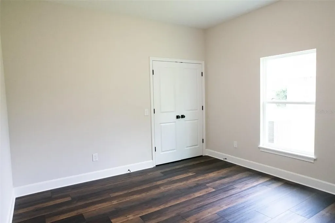
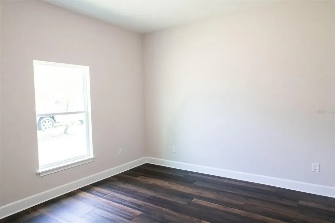
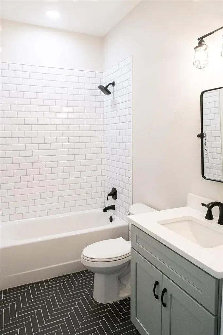
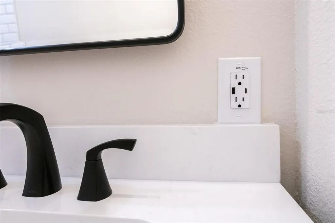
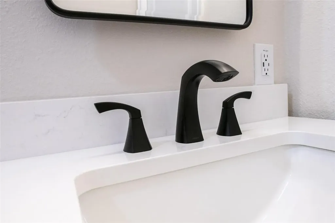
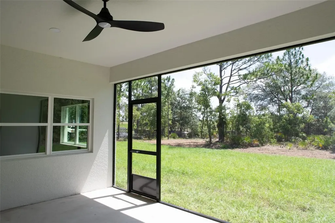
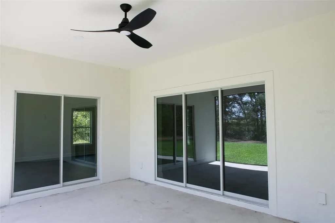
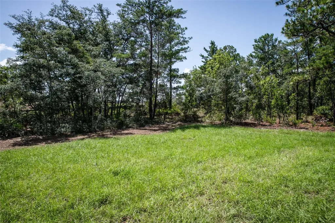
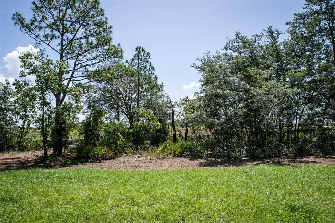
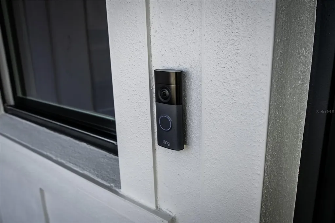
Welcome to the Newly Updated Browne Homes Model on a Paved Road! Experience Florida living at its finest in this beautifully updated Browne Homes model. Offering over 2,200 square feet of thoughtfully designed living space on half an acre, this exceptional home combines modern comfort, quality craftsmanship, and timeless elegance. Step inside to discover an inviting open-concept floor plan designed for both everyday living and effortless entertaining. The gourmet kitchen is the heart of the home, featuring custom white wood cabinetry with soft-close technology, stainless steel appliances, and an expansive center island perfect for gathering with family and friends. Just beyond, sliding glass doors open to a screened and covered lanai overlooking tranquil preserve-like views, creating the ideal setting for outdoor relaxation. The spacious family room showcases soaring cathedral ceilings and abundant natural light, enhancing the home's bright and airy atmosphere. Retreat to the luxurious primary suite, complete with a spacious walk-in closet and a spa-inspired en-suite bathroom featuring dual vanities, a marble-tiled walk-in shower, and a separate soaking tub. Designed with privacy in mind, the split-bedroom floor plan places the secondary bedrooms and guest bathroom on the opposite side of the home. The guest bathroom is beautifully finished with stylish subway tile and a convenient tub/shower combination. Built with quality and efficiency in mind, this home includes a spacious two-car garage with an automatic opener, a dedicated storage area with a 60-gallon water heater, and a 14-SEER HVAC system. Additional upgrades include LED lighting throughout, a RING doorbell, and a full irrigation system to keep your lawn looking its best year-round. Located in the highly desirable Royal Highlands community, you'll enjoy convenient access to Florida's world-famous white sandy beaches, major highways, shopping, dining, and Tampa International Airport. Don't miss this opportunity to own a stunning Browne Homes model that perfectly blends style, comfort, and convenience. Schedule your private showing today and discover why this could be your forever home.

Property Details

Interior Features

Exterior Features

Utilities and Appliances

Community

Map Location

Listed by Vojtech Bosek of CHARLES RUTENBERG REALTY INC (866-580-6402)

Listings courtesy of StellarMLS as distributed by MLS GRID. Based on information submitted to the MLS GRID as of July 17, 2026 7:36 PM UTC. All data is obtained from various sources and may not have been verified by broker or MLS GRID. Supplied Open House Information is subject to change without notice. All information should be independently reviewed and verified for accuracy. Properties may or may not be listed by the office/agent presenting the information. IDX information is provided exclusively for consumers’ personal noncommercial use and may not be used for any purpose other than to identify prospective properties consumers may be interested in purchasing. The data is deemed reliable but is not guaranteed by MLS GRID. The use of the MLS GRID Data may be subject to an end user license agreement.

Hi there! How can we help you?

Contact us using the form below or give us a call.

Send Us A Message:

I agree to be contacted by Citrano-Batten Team via call, email, and text for real estate services. To opt out, you can reply ‘stop’ at any time or reply ‘help’ for assistance. You can also click the unsubscribe link in the emails. Message and data rates may apply. Message frequency may vary. Privacy Policy.

Do not fill in this field:

This site is protected by reCAPTCHA and the Google Privacy Policy and Terms of Service apply.

Hi there! How can we help you?

Contact us using the form below or give us a call.

Send Us A Message:

Do not fill in this field:

This site is protected by reCAPTCHA and the Google Privacy Policy and Terms of Service apply.

Hi there! How can we help you?

Contact us using the form below or give us a call.

Send Us A Message:

Do not fill in this field:

This site is protected by reCAPTCHA and the Google Privacy Policy and Terms of Service apply.

Do not fill in this field:

This site is protected by reCAPTCHA and the Google Privacy Policy and Terms of Service apply.

Do not fill in this field:

This site is protected by reCAPTCHA and the Google Privacy Policy and Terms of Service apply.

Do not fill in this field:

This site is protected by reCAPTCHA and the Google Privacy Policy and Terms of Service apply.

$

Do not fill in this field:

This site is protected by reCAPTCHA and the Google Privacy Policy and Terms of Service apply.

ExploreMore Like This
