Citrano-Batten Team logo

2927 Living Coral DriveOdessa, FL 33556Price: $512,900

  • Price: $512,900
  • Est. Mortgage of $/month
  • 1 Day on Market
$
$
%
$/month over payments
Federal 30-year interest rate: 6.55% last updated on Jul 16, 2026
* All Figures are estimates. Check with your bank or proposed mortgage company for actual interest rates.
This product uses the FRED® API but is not endorsed or certified by the Federal Reserve Bank of St. Louis.
  • $512,900List Price
  • 4Bedrooms
  • 2Bathrooms
  • 0.15Acreage
  • 1,846Square Feet
  • TB8529543MLS Number

Ask A Question

Listing Tools

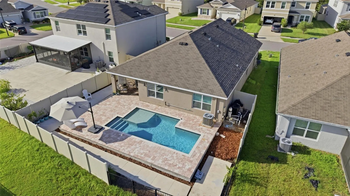
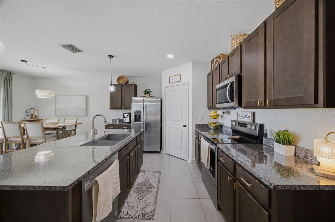
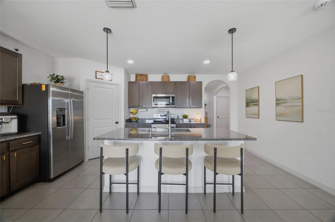
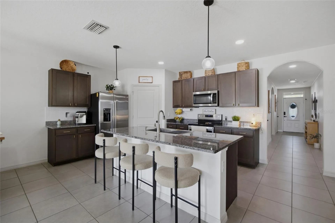
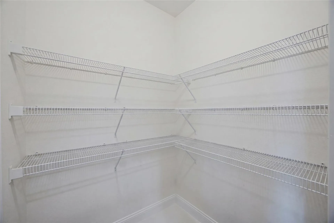
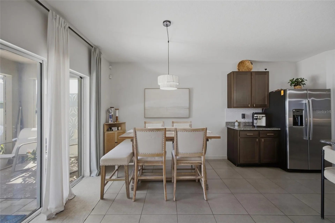
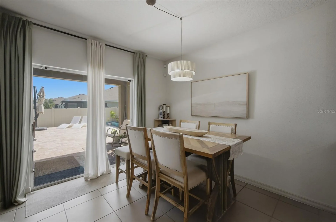
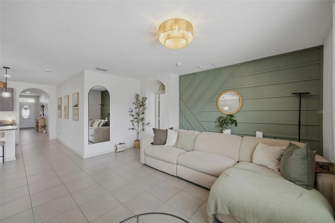
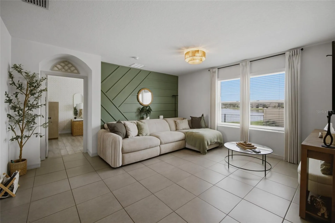
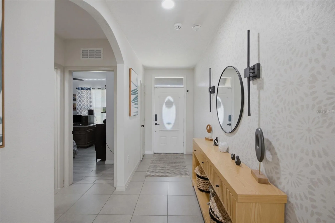
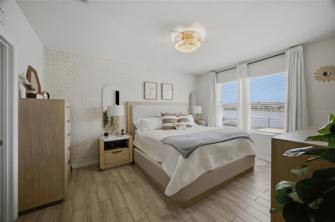
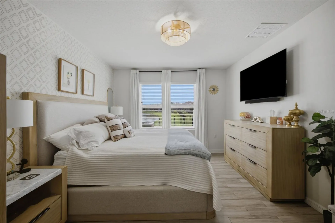
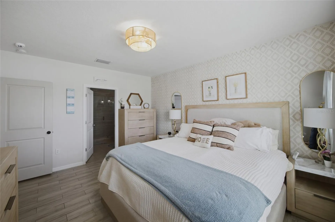
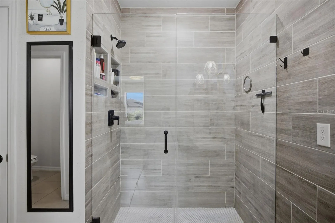
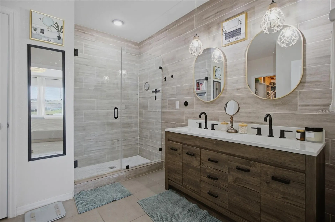
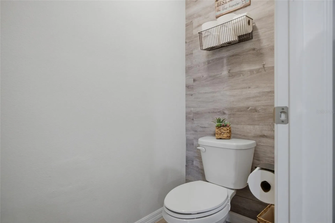
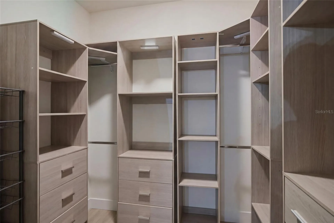
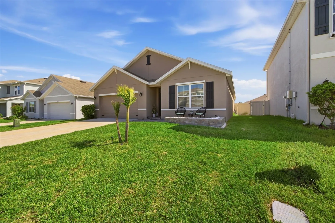
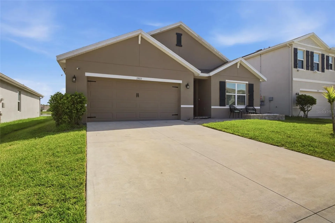
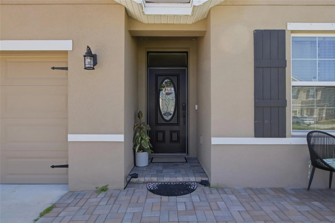
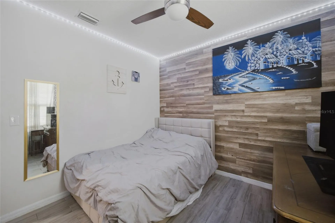
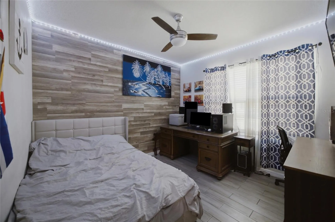
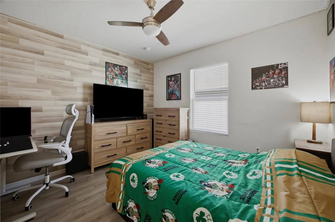
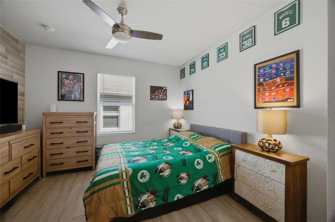
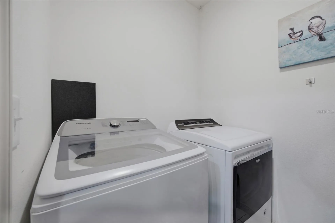
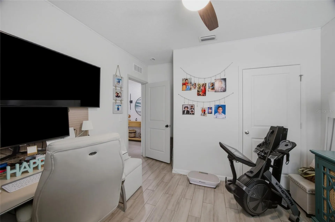
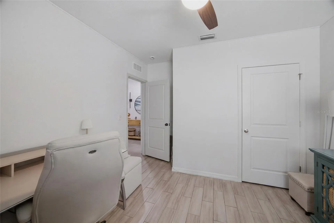
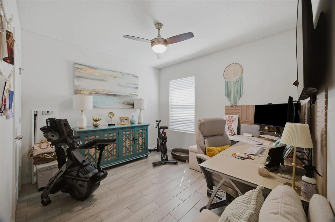
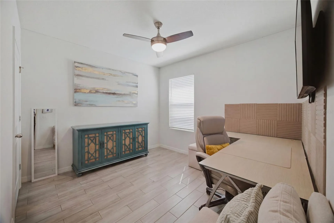
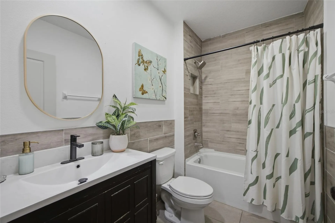
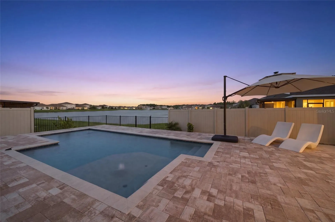
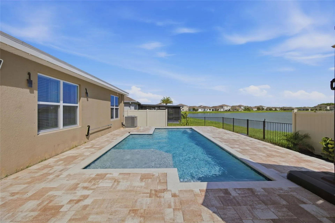
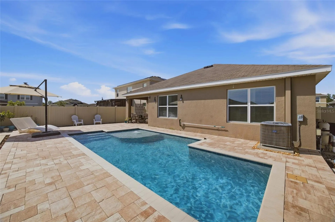
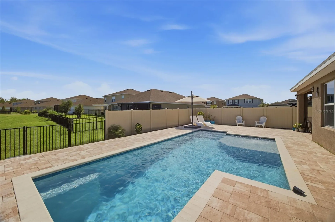
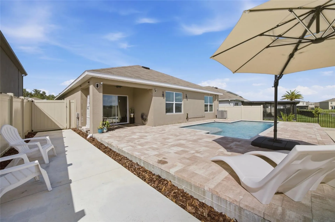
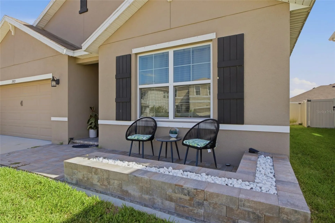
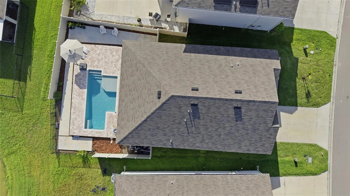
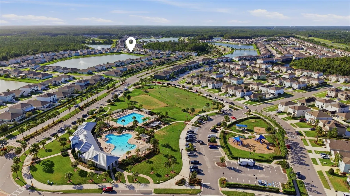
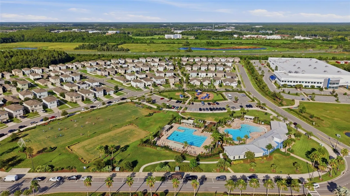
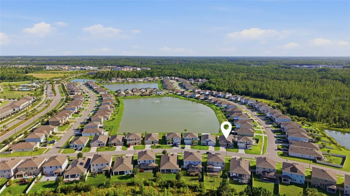
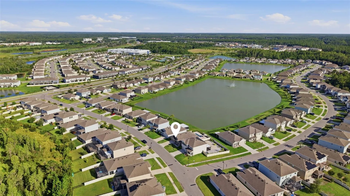
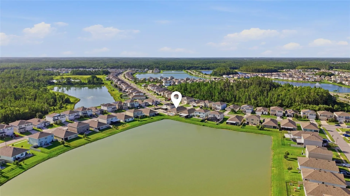
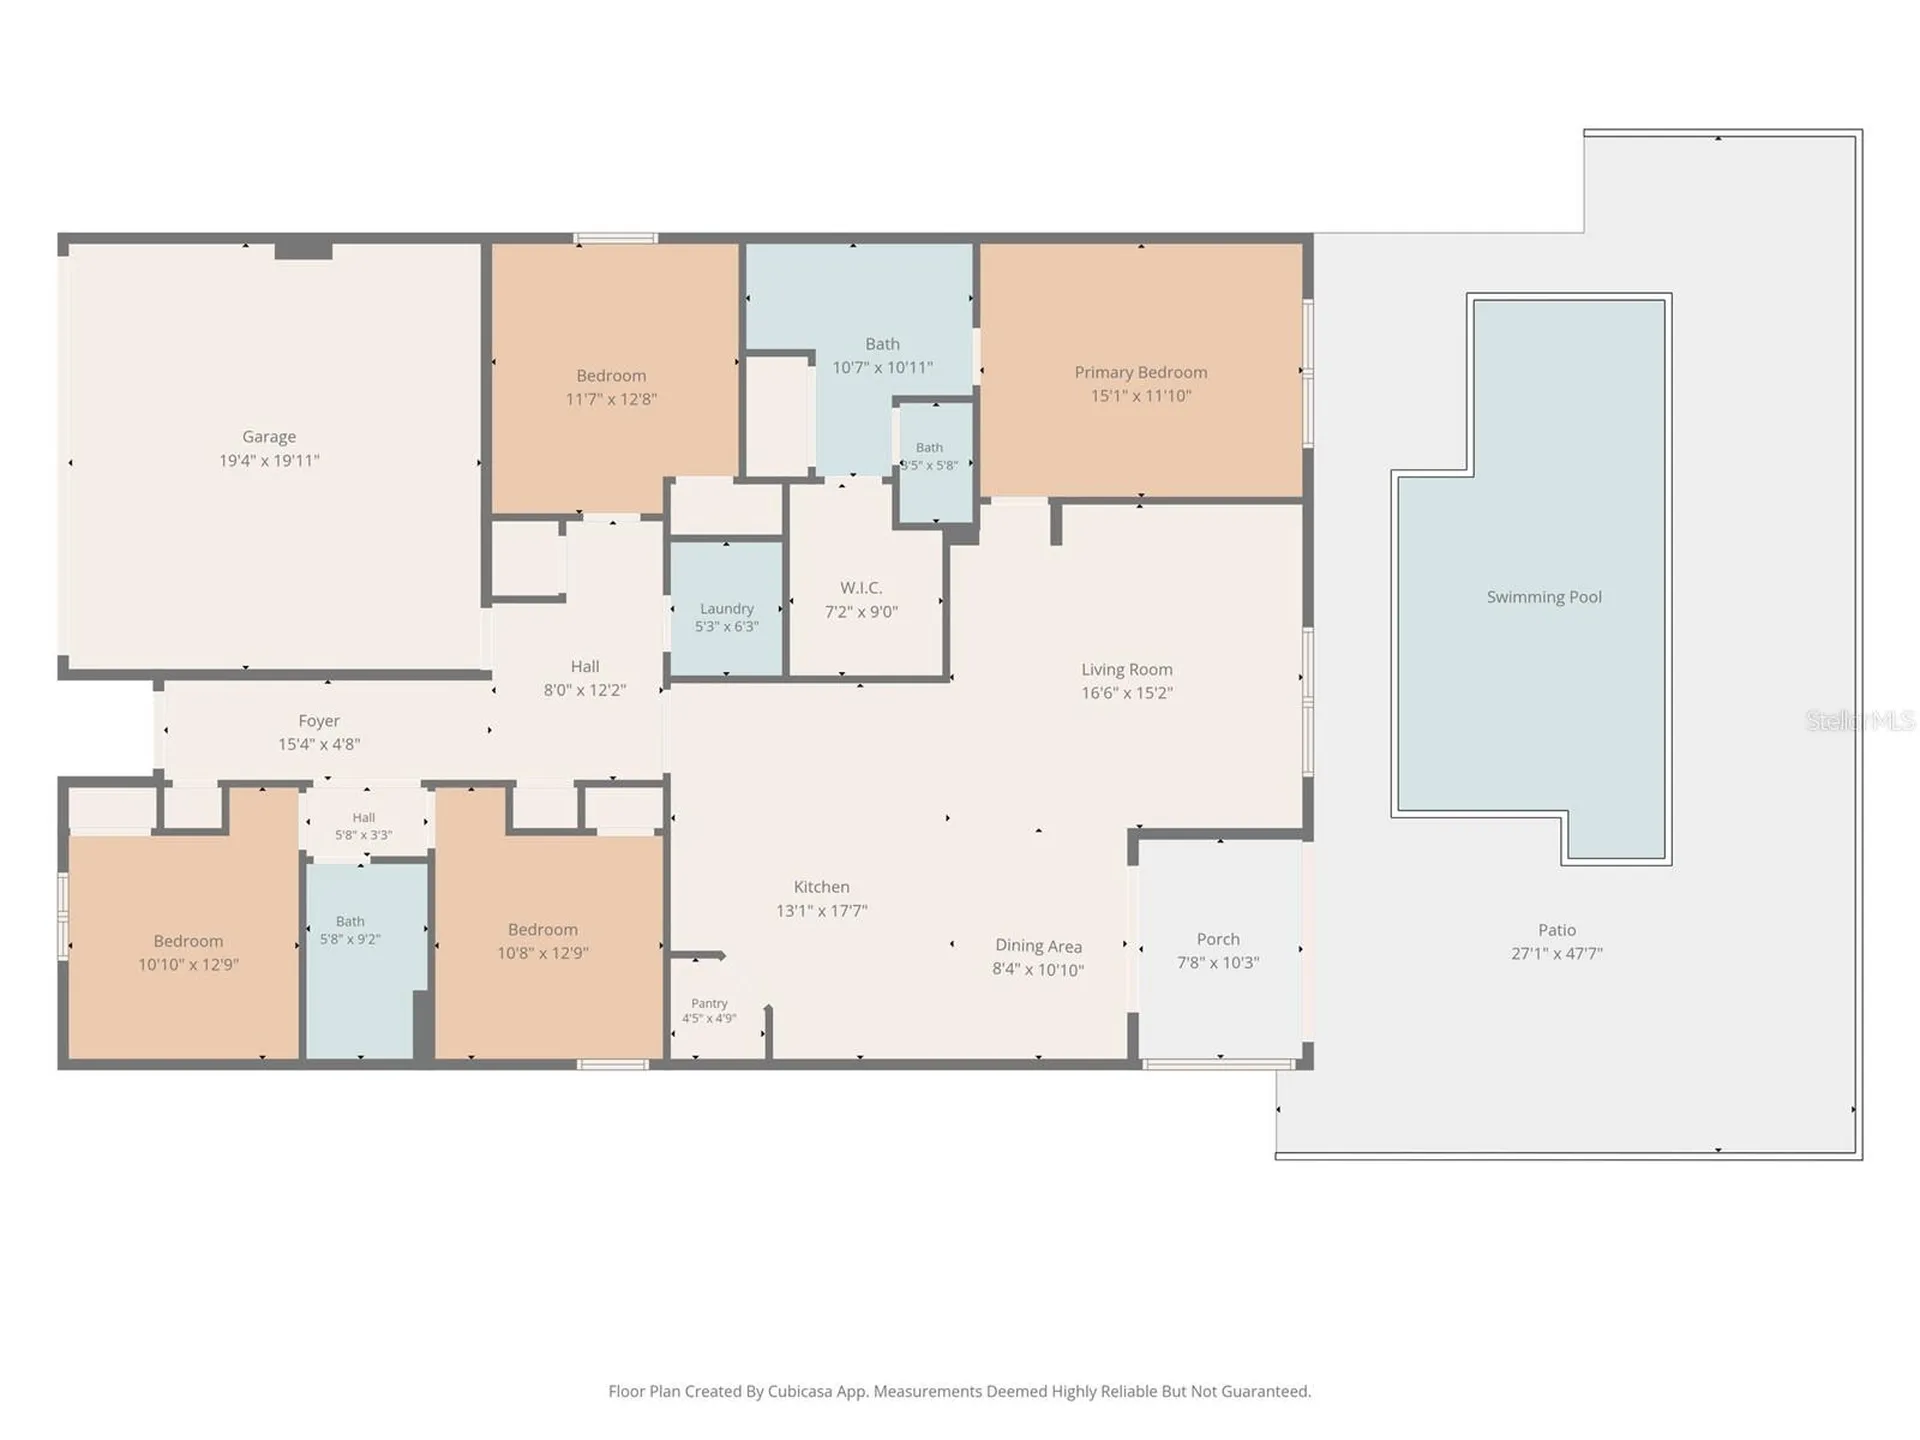
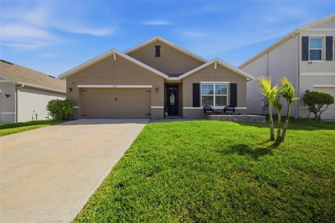
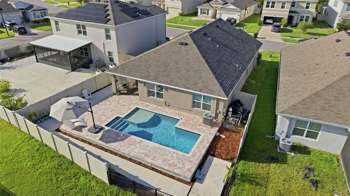
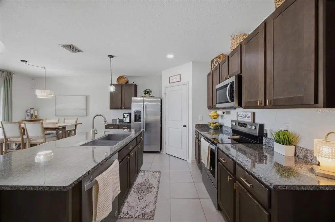
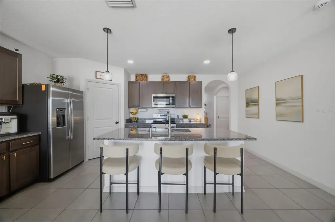
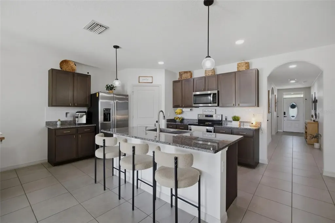
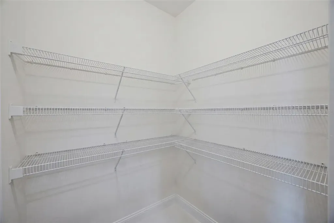
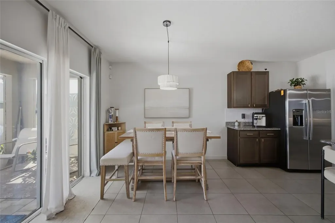
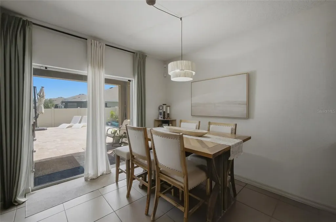
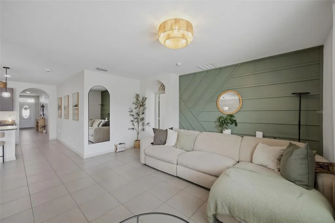
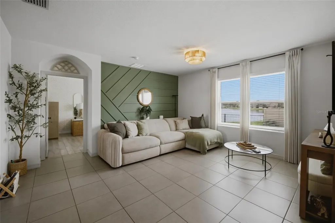
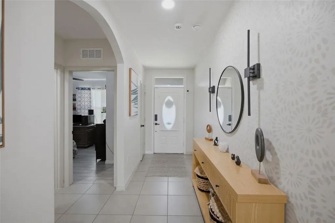
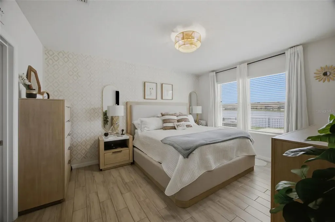
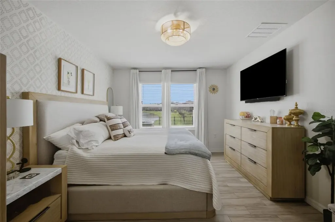
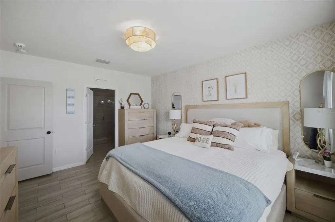
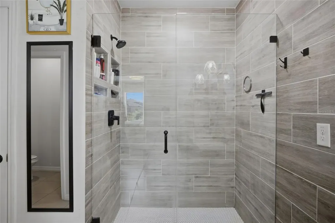
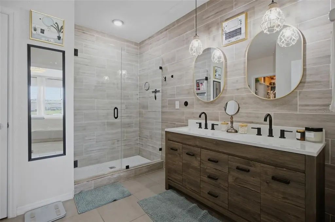
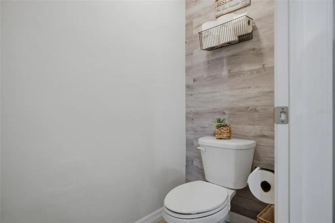
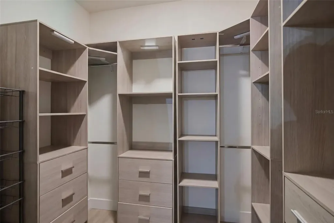
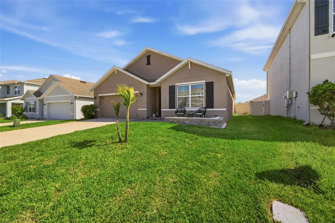
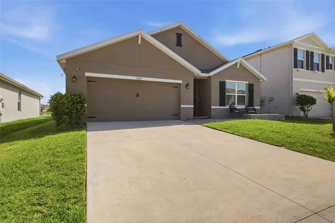
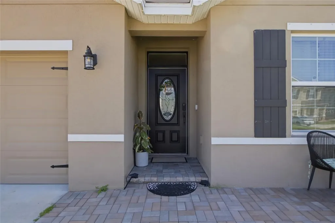
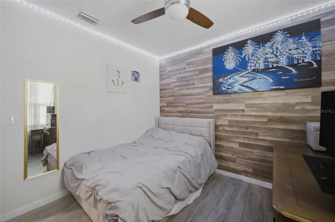
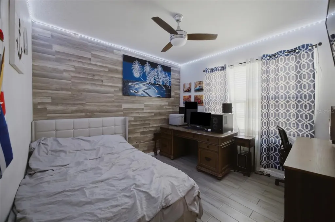
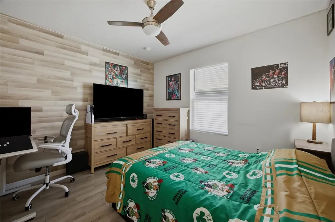
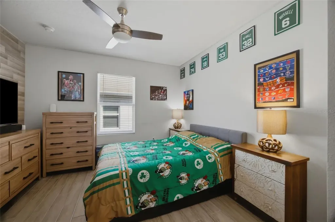
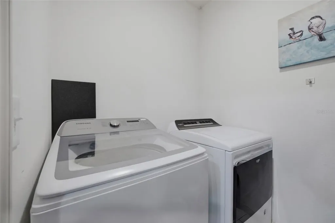
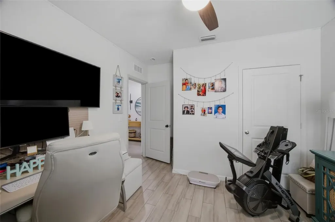
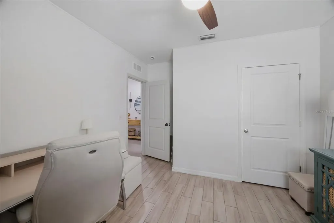
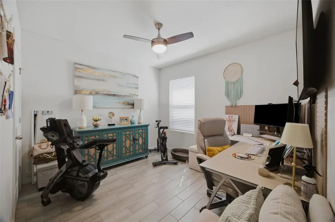
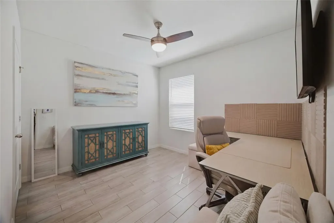
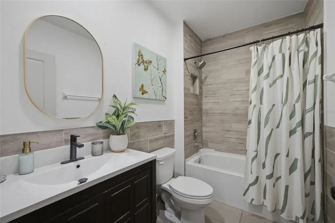
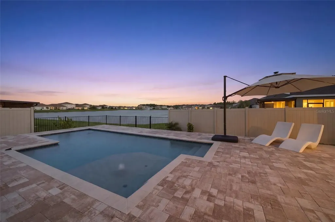
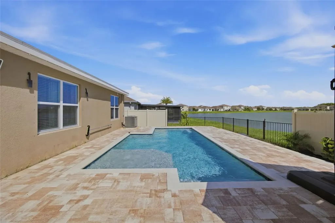
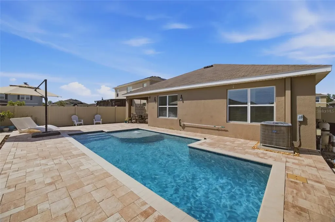
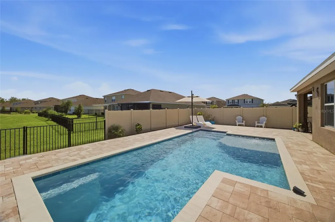
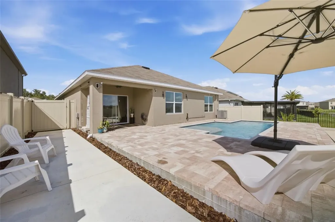
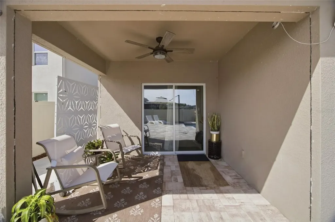
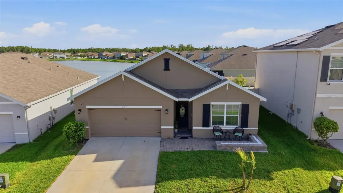
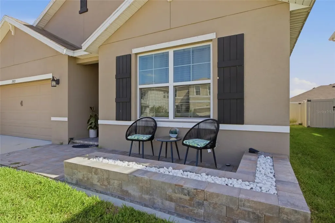
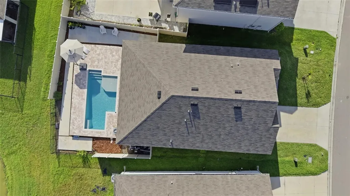
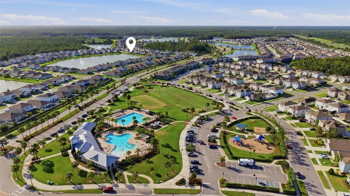
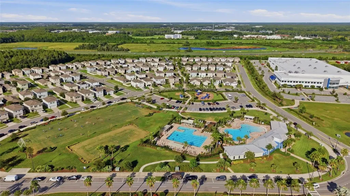
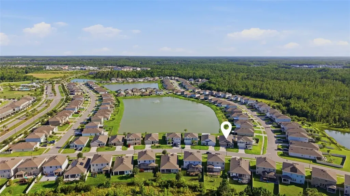
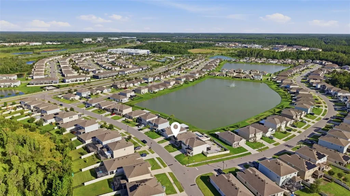
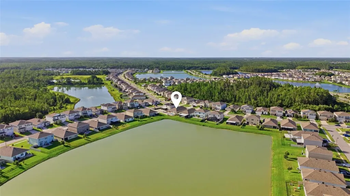
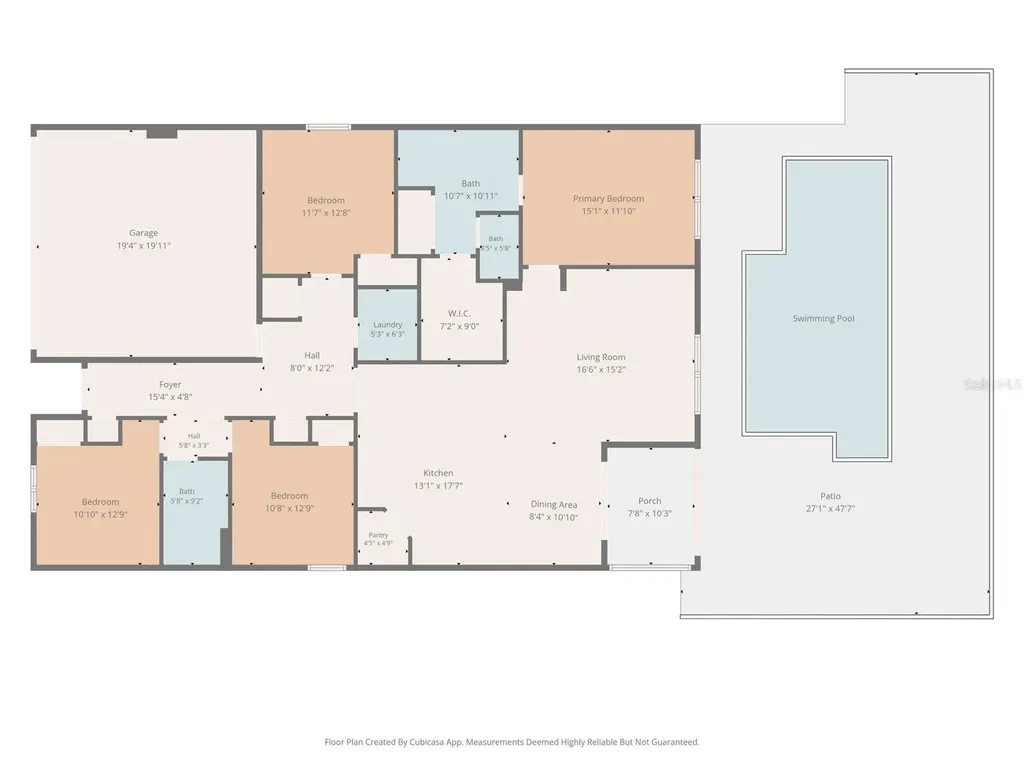
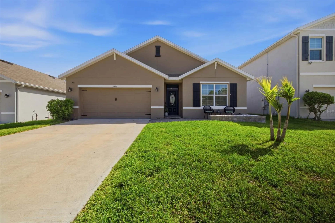
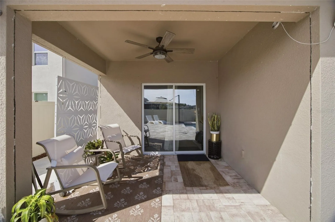
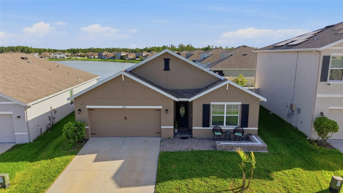
LOCATION! LOCATION! Welcome to this tastefully enhanced 2020-built, 4-bedroom, 2-bath, 2-car garage home located on a premium homesite in the highly sought-after The Preserves Community in Odessa. With no rear neighbors, a fully fenced backyard, and stunning water views, this home offers the perfect blend of privacy, comfort, and Florida living. A welcoming foyer introduces a thoughtfully designed floor plan. Two spacious guest bedrooms and a beautifully upgraded guest bath are situated on one side of the home, while a third bedroom and an oversized laundry room, complete with washer and dryer, provide added convenience. At the heart of the home, the expansive open-concept living area seamlessly connects the living room, dining room, and kitchen, creating an inviting space ideal for entertaining and everyday living. The kitchen features backsplash, ample cabinetry with gold hardwares, granite counter tops, a walk in pantry, and stainless steel appliances. The adjoining living room is enhanced by a custom wood accent wall, while ceramic tile flooring extends throughout the entire home, offering a clean, modern look with no carpet to maintain. The owner's suite is privately situated at the rear of the home, offering peaceful pond views to wake up to each morning. The spacious primary bedroom boast upgraded en suite bathroom with a linen closet and large walk-in closet designed for comfort and convenience. Step outside to your own private oasis where a heated saltwater pool built in 2023, overlooks the serene water view. The fully fenced backyard and absence of rear neighbors provide the perfect setting for entertaining, relaxing, or simply enjoying breathtaking sunsets from the comfort of your own home. The Preserve offers exceptional community amenities including a fitness center, playgrounds, dog park, walking trails, and access to the Suncoast Trail. Conveniently located near Publix, Starbucks, Panera Bread, Chipotle, CVS, and an abundance of shopping and dining, this home also offers easy access to the Suncoast Parkway, Tampa Premium Outlets, The Shops at Wiregrass, International Plaza, and Tampa International Airport, approximately 30 minutes away. Zoned for top-rated schools, this location offers the perfect blend of convenience and luxury. CDD is included in taxes! **Seller is offering up to $10,000 toward closing costs with an accepted contract on or before July 31st.

Property Details

Interior Features

Exterior Features

Utilities and Appliances

Map Location

Listed by Mysa Brown of FLORIDA'S 1ST CHOICE RLTY LLC (813-235-5522)

Listings courtesy of StellarMLS as distributed by MLS GRID. Based on information submitted to the MLS GRID as of July 17, 2026 11:32 PM UTC. All data is obtained from various sources and may not have been verified by broker or MLS GRID. Supplied Open House Information is subject to change without notice. All information should be independently reviewed and verified for accuracy. Properties may or may not be listed by the office/agent presenting the information. IDX information is provided exclusively for consumers’ personal noncommercial use and may not be used for any purpose other than to identify prospective properties consumers may be interested in purchasing. The data is deemed reliable but is not guaranteed by MLS GRID. The use of the MLS GRID Data may be subject to an end user license agreement.
Hi there! How can we help you?

Contact us using the form below or give us a call.
Send Us A Message:

I agree to be contacted by Citrano-Batten Team via call, email, and text for real estate services. To opt out, you can reply ‘stop’ at any time or reply ‘help’ for assistance. You can also click the unsubscribe link in the emails. Message and data rates may apply. Message frequency may vary. Privacy Policy.

Do not fill in this field:

This site is protected by reCAPTCHA and the Google Privacy Policy and Terms of Service apply.

Hi there! How can we help you?

Contact us using the form below or give us a call.

Send Us A Message:

Do not fill in this field:

This site is protected by reCAPTCHA and the Google Privacy Policy and Terms of Service apply.

Hi there! How can we help you?

Contact us using the form below or give us a call.

Send Us A Message:

Do not fill in this field:

This site is protected by reCAPTCHA and the Google Privacy Policy and Terms of Service apply.

Do not fill in this field:

This site is protected by reCAPTCHA and the Google Privacy Policy and Terms of Service apply.

Do not fill in this field:

This site is protected by reCAPTCHA and the Google Privacy Policy and Terms of Service apply.

Do not fill in this field:

This site is protected by reCAPTCHA and the Google Privacy Policy and Terms of Service apply.

$

Do not fill in this field:

This site is protected by reCAPTCHA and the Google Privacy Policy and Terms of Service apply.

ExploreMore Like This