
Citrano-Batten Team logo

9000 1st Street NSt Petersburg, FL 33702Price: $275,000

  • Price: $275,000
  • Est. Mortgage of $/month
  • 1 Day on Market
$
$
%
$/month over payments
Federal 30-year interest rate: 6.55% last updated on Jul 16, 2026
* All Figures are estimates. Check with your bank or proposed mortgage company for actual interest rates.
This product uses the FRED® API but is not endorsed or certified by the Federal Reserve Bank of St. Louis.
  • $275,000List Price
  • 0.21Acreage
  • TB8530508MLS Number

Ask A Question

Listing Tools

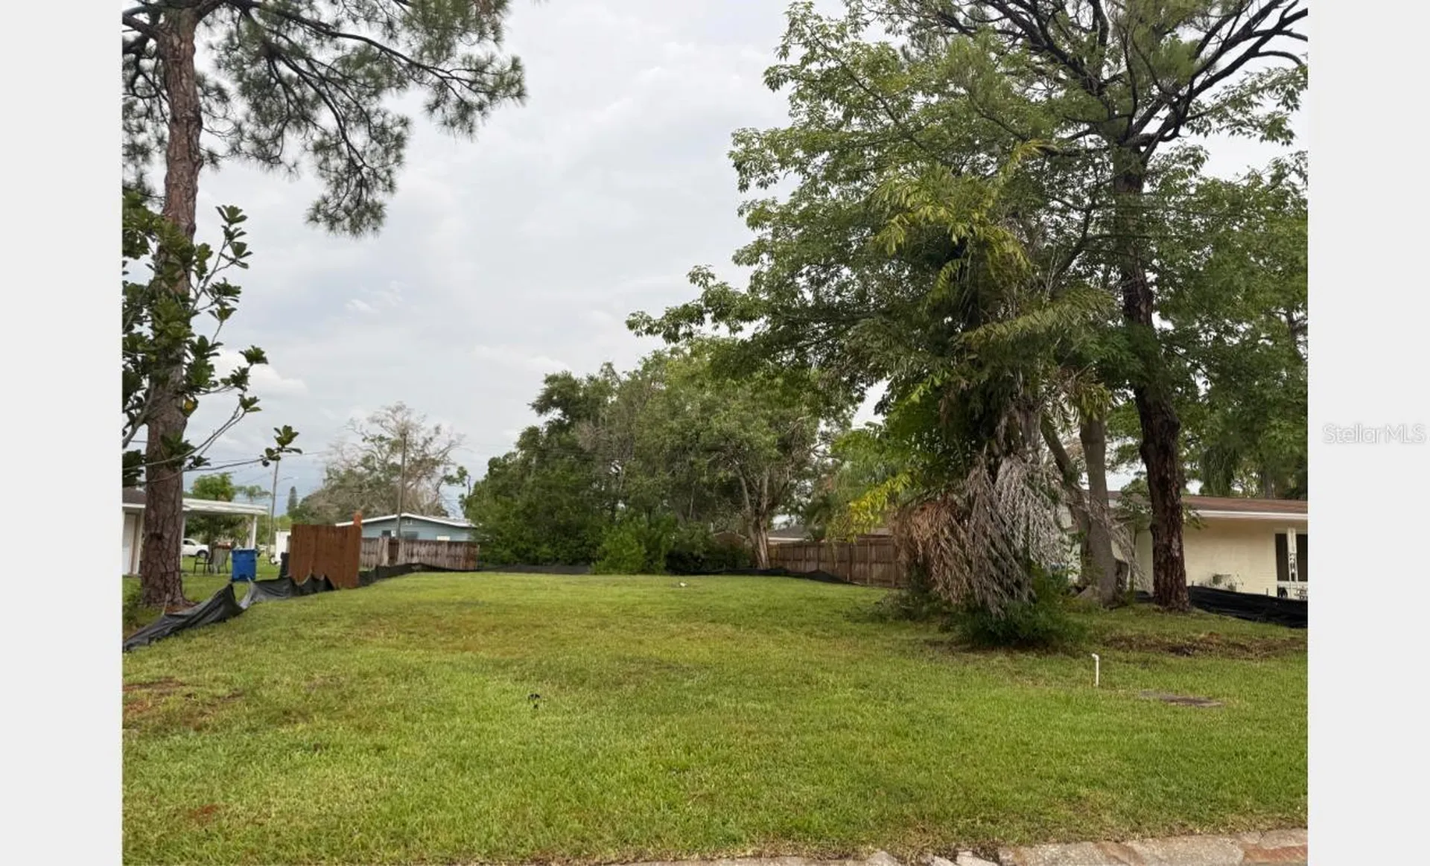
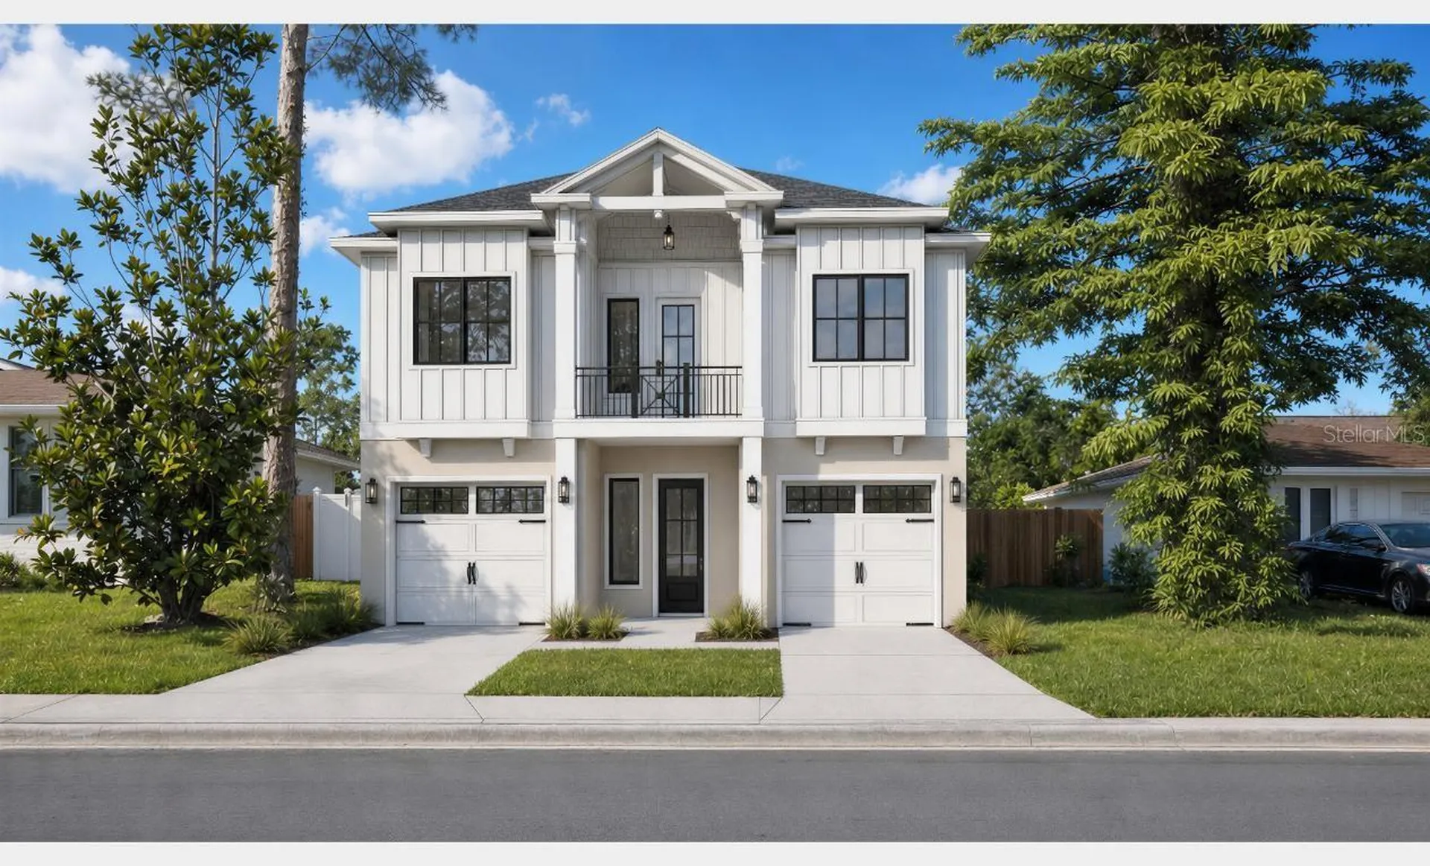
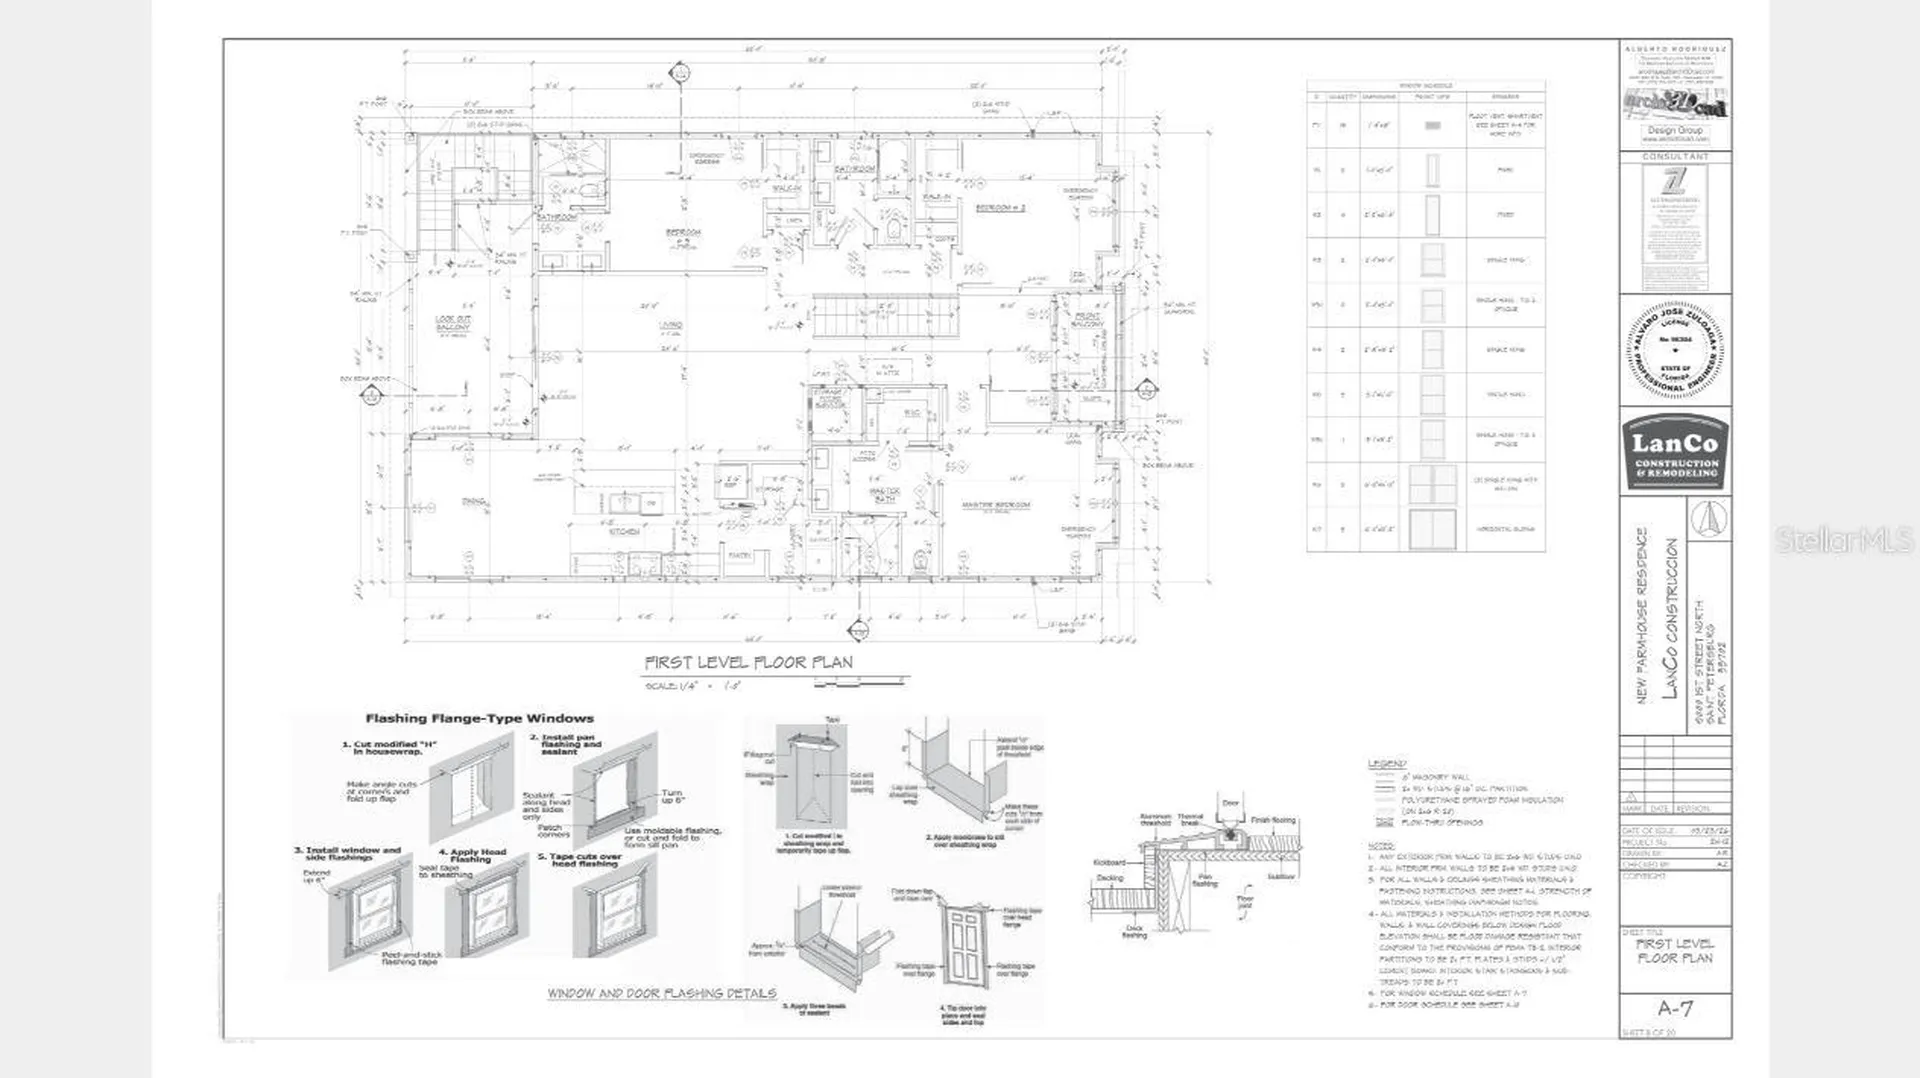
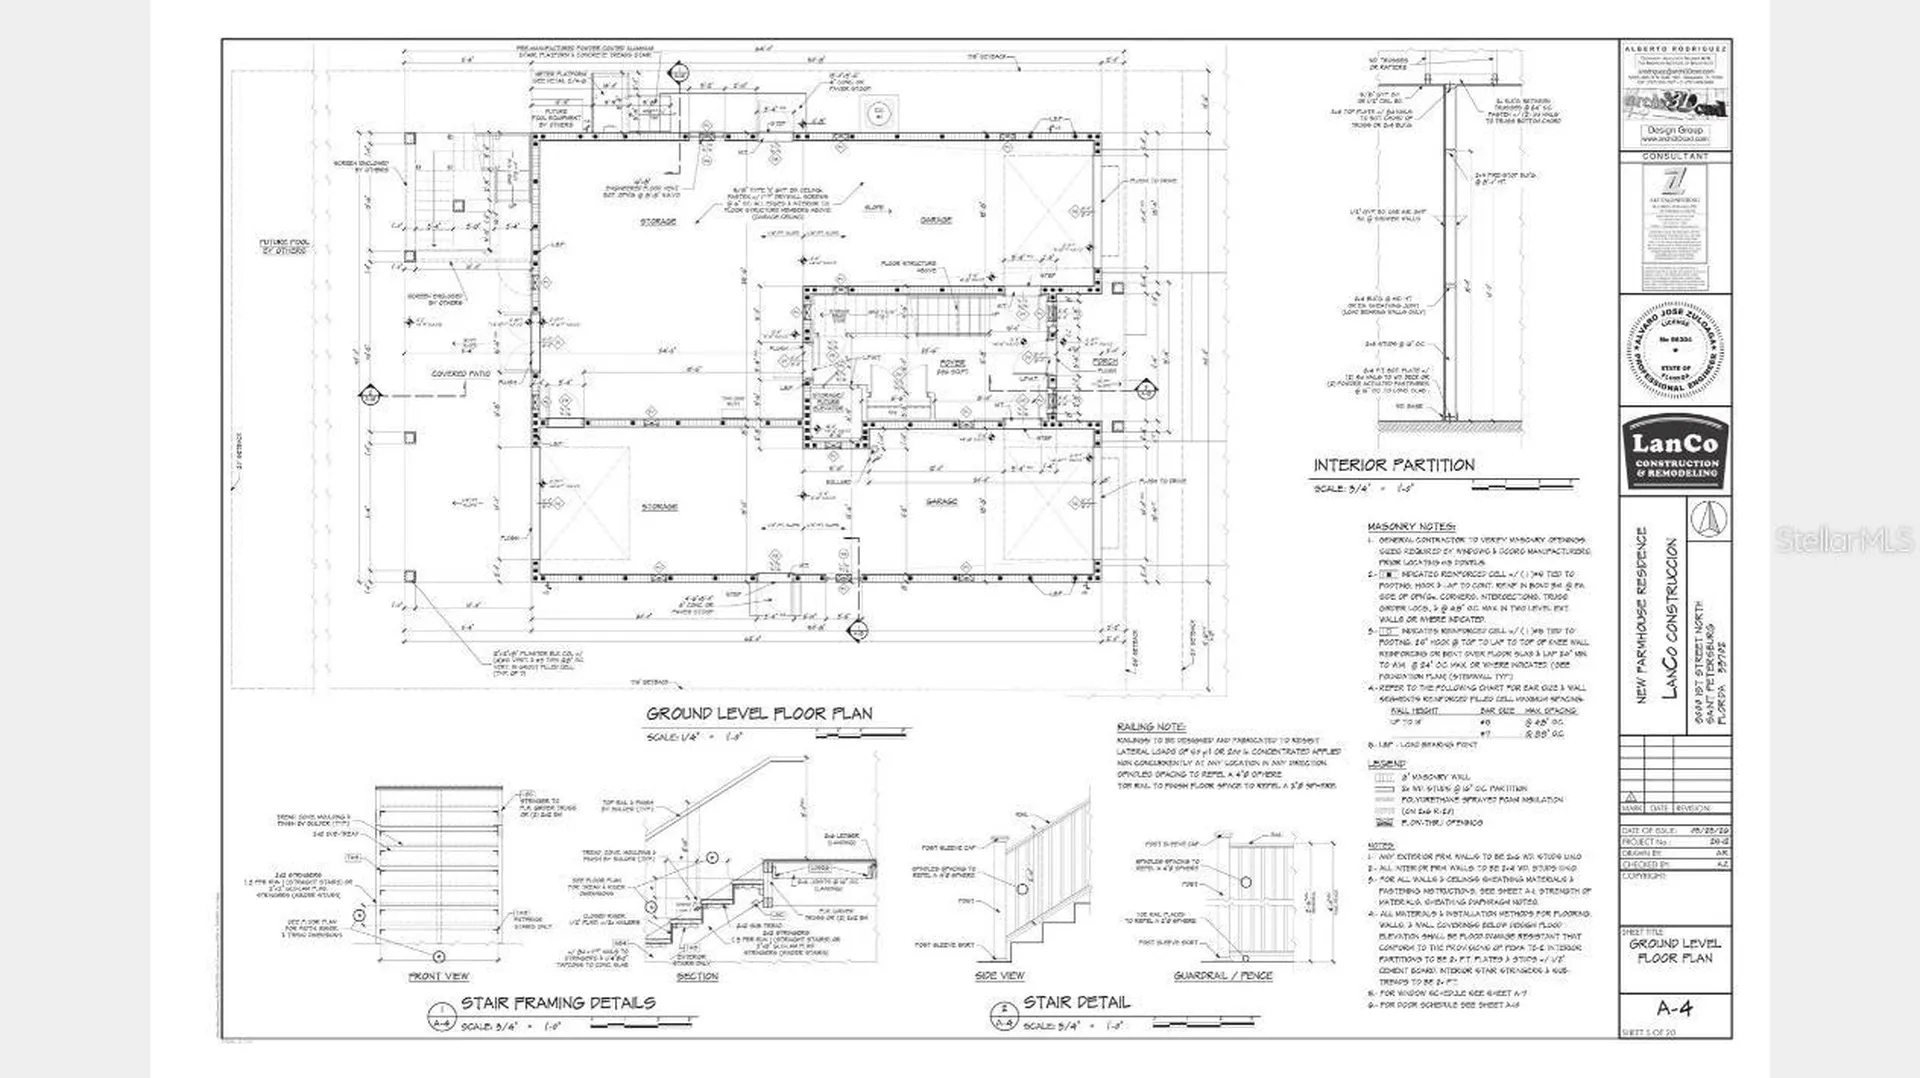
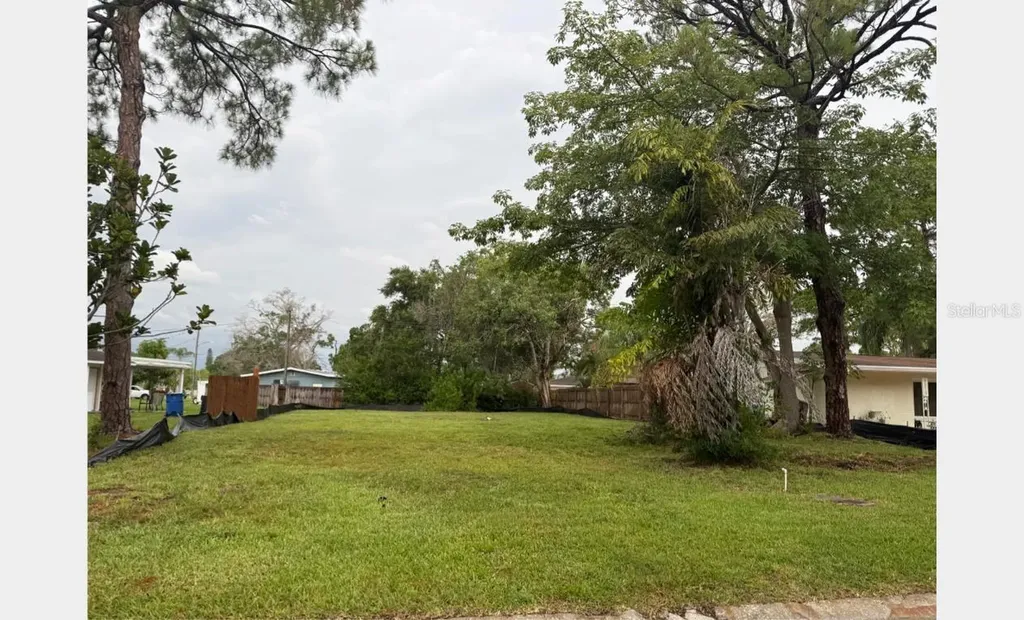
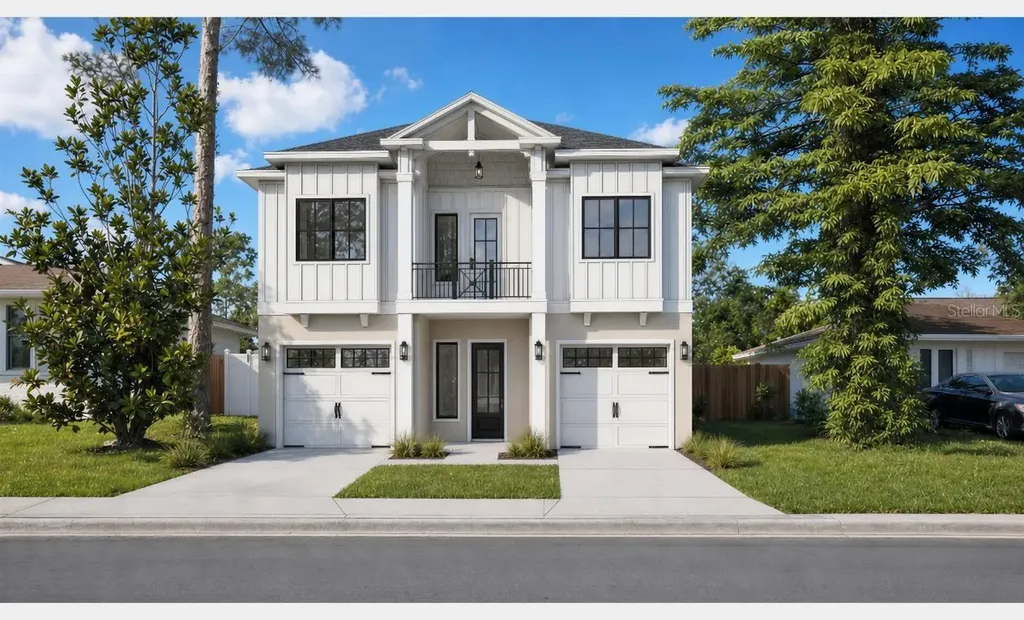
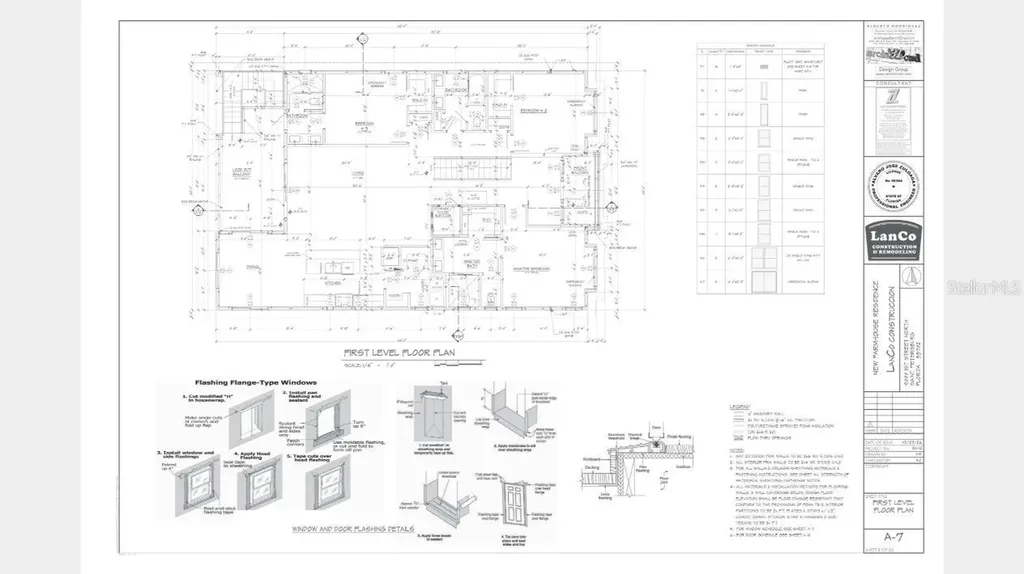
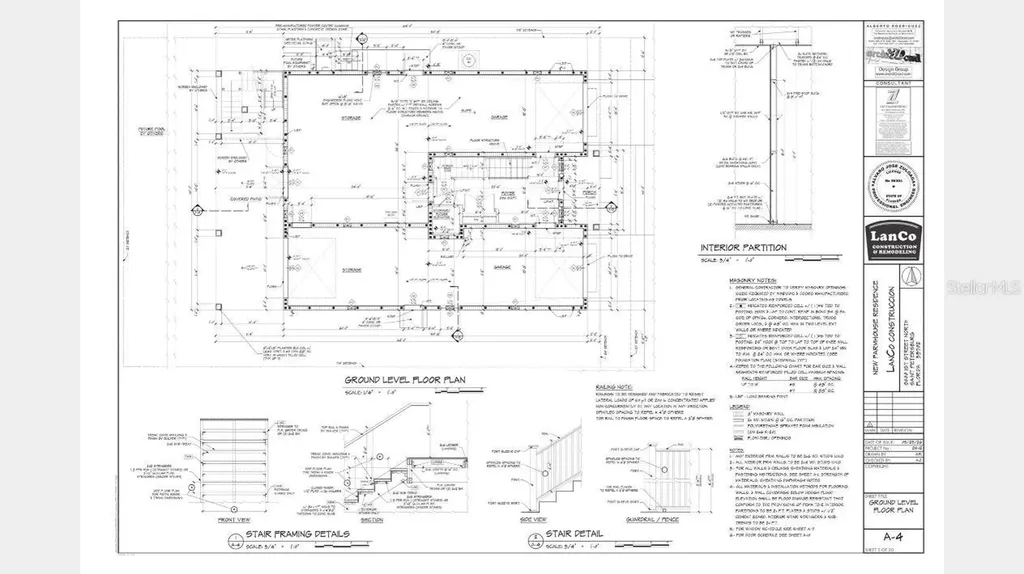
Pre-Construction/Build-to-Suit Opportunity – Flexible Purchase Options. Discover a true blank canvas at 9000 1st St N in desirable Sun-Lit Shores (Riviera Bay area), St. Petersburg, FL 33702. This cleared and site-prepped vacant lot offers two paths: purchase the land for your own vision and builder, or let LanCo Construction deliver a fully permitted, move-in-ready elevated Modern Farmhouse. Land Only: $275,000 Approximately 9,047 sq ft lot (roughly 70 ft 130 ft). Already cleared with survey stakes in place for a fast start. Public water and sewer available. Located in AE flood zone with Base Flood Elevation (BFE) 9 ft; the elevated design is ideally suited for the area. Turnkey Built Home by LanCo Construction: $1,399,000 The same lot plus a complete, sealed, permit-ready architectural and structural plan set (exclusive to this build package) and a fully constructed 3-bedroom, 3-bath elevated Modern Farmhouse engineered to the current Florida Building Code. Highlights include: spacious 2-story elevated design over ground-level garage, open-concept kitchen/dining/living with soaring cathedral ceiling and 10-ft ceilings, primary suite with private bath and walk-in closet, two additional bedrooms with walk-in closets and full baths, covered front balcony plus private rear lookout balcony, standing-seam metal roof, board-and-batten Hardie panel siding, fiber-cement lap siding and stucco with decorative wood brackets and exposed timber, roughed-in space for future elevator and generous attic storage, plus engineered window/door flashing and lateral-load resistant railings. Footprint approximately 62 ft 40 ft (final heated square footage to be confirmed).

Property Details

Exterior Features

Utilities and Appliances

Map Location

Listed by John Keller,III of JACK KELLER INC (727-586-1497)

Listings courtesy of StellarMLS as distributed by MLS GRID. Based on information submitted to the MLS GRID as of July 17, 2026 11:32 PM UTC. All data is obtained from various sources and may not have been verified by broker or MLS GRID. Supplied Open House Information is subject to change without notice. All information should be independently reviewed and verified for accuracy. Properties may or may not be listed by the office/agent presenting the information. IDX information is provided exclusively for consumers’ personal noncommercial use and may not be used for any purpose other than to identify prospective properties consumers may be interested in purchasing. The data is deemed reliable but is not guaranteed by MLS GRID. The use of the MLS GRID Data may be subject to an end user license agreement.

Hi there! How can we help you?

Contact us using the form below or give us a call.

Send Us A Message:

I agree to be contacted by Citrano-Batten Team via call, email, and text for real estate services. To opt out, you can reply ‘stop’ at any time or reply ‘help’ for assistance. You can also click the unsubscribe link in the emails. Message and data rates may apply. Message frequency may vary. Privacy Policy.

Do not fill in this field:

This site is protected by reCAPTCHA and the Google Privacy Policy and Terms of Service apply.

Hi there! How can we help you?

Contact us using the form below or give us a call.

Send Us A Message:

Do not fill in this field:

This site is protected by reCAPTCHA and the Google Privacy Policy and Terms of Service apply.

Hi there! How can we help you?

Contact us using the form below or give us a call.

Send Us A Message:

Do not fill in this field:

This site is protected by reCAPTCHA and the Google Privacy Policy and Terms of Service apply.

Do not fill in this field:

This site is protected by reCAPTCHA and the Google Privacy Policy and Terms of Service apply.

Do not fill in this field:

This site is protected by reCAPTCHA and the Google Privacy Policy and Terms of Service apply.

Do not fill in this field:

This site is protected by reCAPTCHA and the Google Privacy Policy and Terms of Service apply.

$

Do not fill in this field:

This site is protected by reCAPTCHA and the Google Privacy Policy and Terms of Service apply.

ExploreMore Like This